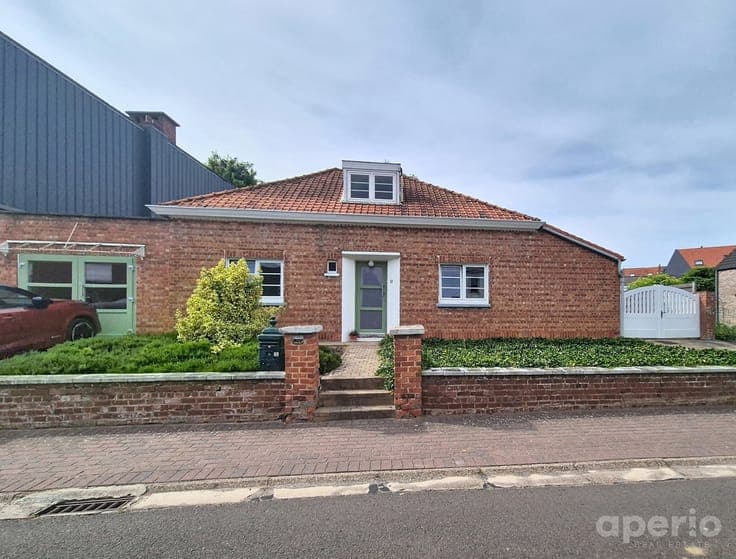
Villa for sale
- Slaapkamers
- 3
- Badkamers
- 2
- Toiletten
- 2
- Oppervlakte
- 335 m²
- Perceel
- 1387 m²
- Verwarming
- Gas
- Staat
- Normal
- Overstromingszone
- no flooding area
- Beschikbaar
- On contract
Voorzieningen
- Tuin
- Terras
Beschrijving
Description Engel & Völkers is delighted to present this spacious villa, renovated in 2015, set on a beautifully landscaped and tree-lined plot of 1,387 m². The property offers approximately 335 m² of living space and a total built area of approximately 565 m². The ground floor opens onto an entrance hall with a cloakroom and guest toilet. It leads to a 10.5 m² office, as well as the living areas, comprising a spacious 37 m² living room with a stove, a 29 m² dining room and a fully equipped open-plan kitchen of approximately 21 m². On the first floor, the generous 50 m² master suite features a bedroom, a bathroom and a walk-in dressing room. Two additional bedrooms of approximately 20 m² and 15 m², together with a shower room and dressing area, complete this level. The top floor, currently used as an office, is already equipped with all the necessary plumbing and drainage connections, making it ideal for conversion into a self-contained studio or a versatile living space. The property also benefits from a full basement including a garage and ample storage areas. Outside, several parking spaces and a garden shed complete the amenities. The landscaped garden with its terrace provides a peaceful and green setting, perfect for relaxing and enjoying the outdoors. A property offering generous living spaces and numerous layout possibilities. Features: photovoltaic solar panels – alarm system with security cameras – gas-fired boiler combined with a heat pump – single-flow ventilation system. Show all Show less