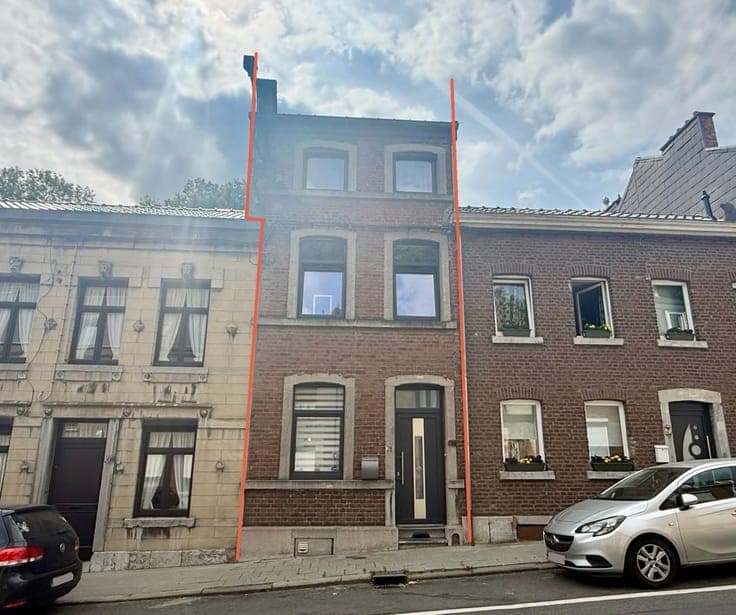
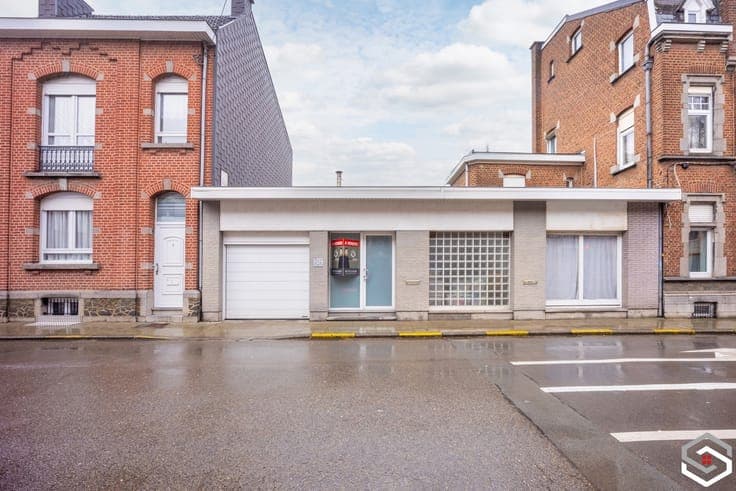
Residence for sale
- Slaapkamers
- 4
- Badkamers
- 1
- Toiletten
- 2
- Oppervlakte
- 120 m²
- Perceel
- 424 m²
- Verwarming
- Gas
- Staat
- To be renovated
- Overstromingszone
- (information not available)
- Beschikbaar
- On contract
Voorzieningen
- Tuin
- Garage
Beschrijving
Description This residence for sale in Pepinster offers a unique opportunity to acquire a semi-detached family home priced at €220,000. Built in 1972, the property features a total living area of 120 m² spread across thoughtfully arranged spaces that include four bedrooms, a dedicated office room, and a living area measuring 27 m². The interior also incorporates one bathroom and two separate toilets, while the kitchen and other facilities provide the essentials for comfortable daily living. The house is equipped with double-glazed windows and gas heating, although some modernization and energy efficiency improvements are recommended to enhance comfort and align with current standards. The property benefits from a cellar space of 20 m², adding valuable storage or utility capacity. Situated on a plot of 424 m², the home enjoys a three-sided facade and includes outdoor amenities such as a garden and multiple parking options—one indoor garage space plus three outdoor parking spots. The location at El Fagne 5 offers a tranquil environment while benefiting from proximity to the center of Pepinster, local shops, schools, and main access routes. The cadastral income stands at €694, and the property is not subject to VAT. Although the electrical installation certificate does not meet current requirements, the overall condition presents a solid foundation for those interested in investing in a residence with good potential for customization. Given its combination of spacious interior, functional layout, outdoor space, and an attractive price point, this home represents an excellent offer for families or buyers seeking a property in a peaceful setting within Pepinster. The availability upon deed signing enables timely acquisition. Interested parties are invited to arrange a visit and discover how this residence can be adapted to create a comfortable and enjoyable living environment tailored to their needs. Please contact us directly for further information or to schedule a viewing appointment. * This text was generated using an artificial intelligence. Show all Show less