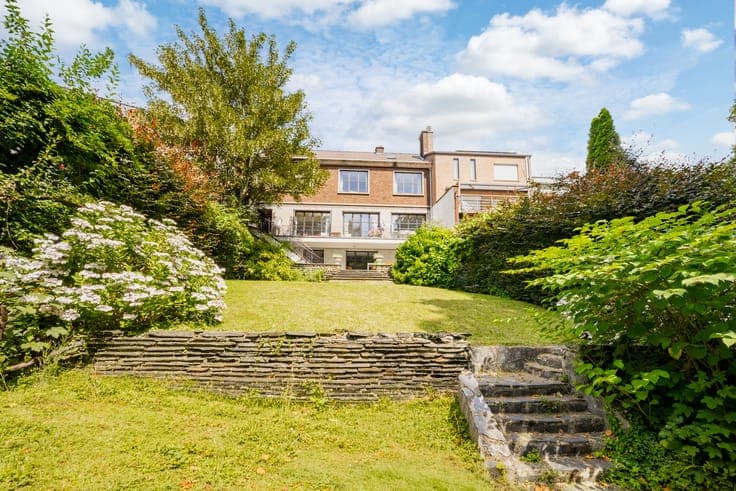
Magnificent house located in the Hocheporte district
- Slaapkamers
- 4
- Badkamers
- 2
- Oppervlakte
- 464 m²
- Perceel
- 755 m²
- EPC
- C
- Bouwjaar
- 1960
- Gevels
- 2
- Verwarming
- GAS
- Staat
- AS_NEW
- Overstromingszone
- NON_FLOOD_ZONE
Voorzieningen
- Terras
- Dubbele beglazing
Beschrijving
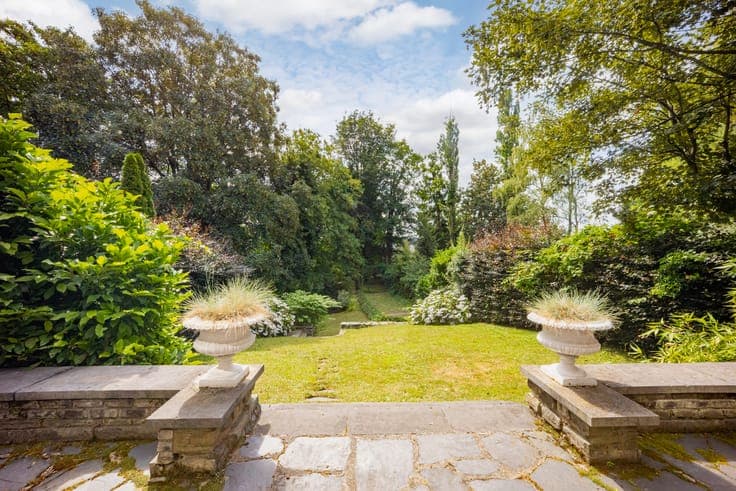
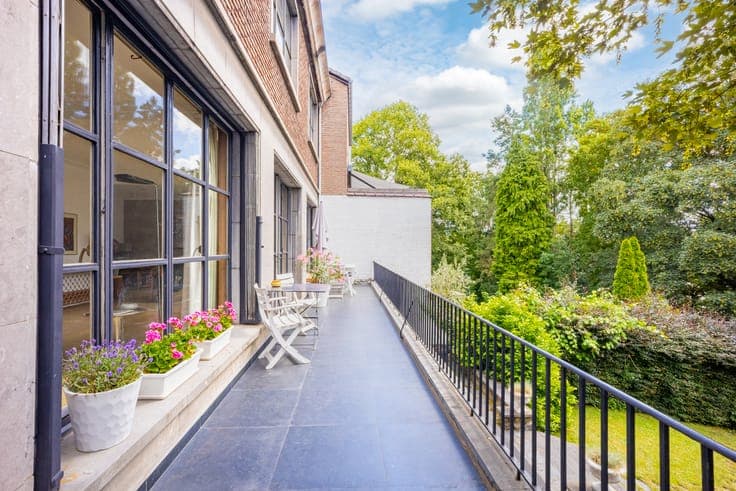
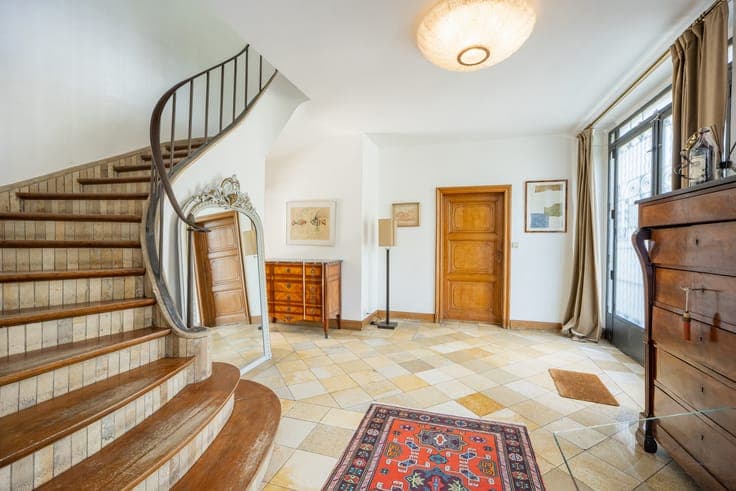
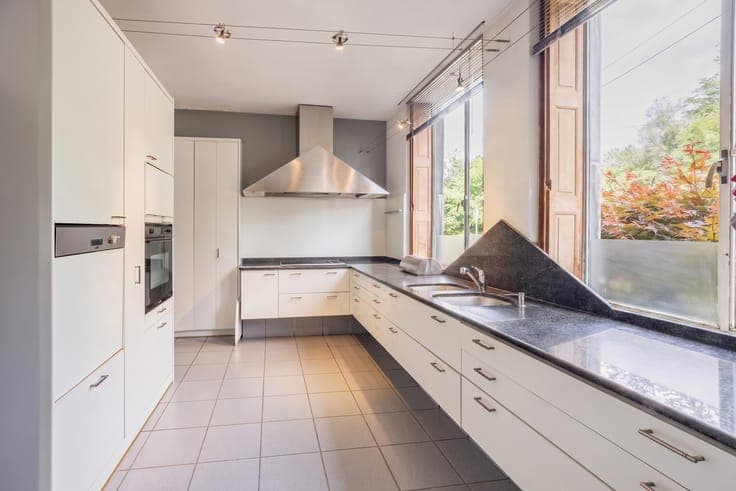
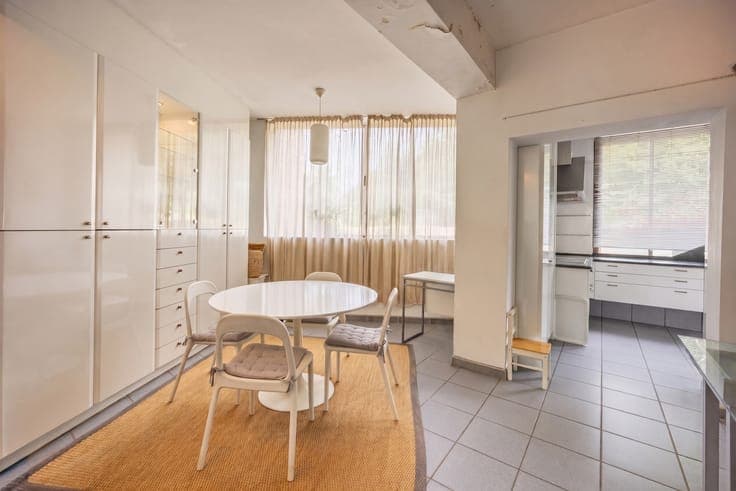
Nestled in one of Liège’s most sought-after neighbourhoods, this magnificent 1960s villa will appeal to lovers of distinctive architecture, generous proportions and abundant natural light. From the entrance, a welcoming hall with cloakroom and guest WC sets the tone. It leads to a spacious kitchen with dining area, ideal for everyday living, before opening onto a vast, light-filled living space. The lounge and dining room, extensively opened to the outdoors through large picture windows, provide a pleasant continuation onto the terrace and access to the garden. Upstairs, an elegant mezzanine offers a versatile space suitable for an office, library or relaxation area. This level also comprises four attractive, comfortably sized bedrooms and two bathrooms, providing an ideal living environment for a family. The basements, partly converted into offices and supplemented by several cellars, provide valuable storage or workspace, perfectly suited to today’s needs. Outside, the expansive panoramic terrace overlooks a magnificent mature garden, a true green haven offering peace, privacy and a rare sense of space in the heart of the city. This property has preserved all the charm and character of its era: timeless architectural lines, remarkable proportions and abundant light. Its generous floor area, quality construction and considerable conversion potential make it a rare opportunity on the market. Some modernisation works will reveal the full potential of this home and transform it into an exceptional residence, reflecting your aspirations. Energy Performance Certificate: C; Specific primary energy consumption: 234 kWh/m².year; Total energy consumption: 108,591 kWh/year; Certificate number: 20250912007841