House
- Slaapkamers
- 4
- Badkamers
- 1
- Toiletten
- 2
- Oppervlakte
- 200 m²
- Perceel
- 463 m²
- EPC
- A
- Bouwjaar
- 2026
- Gevels
- 4
- Parkeerplaatsen
- 1
- Staat
- FIRST_TIME_USED
- Overstromingszone
- NON_FLOOD_ZONE
Voorzieningen
- Tuin
- Terras
- Garage
- Dubbele beglazing
Beschrijving
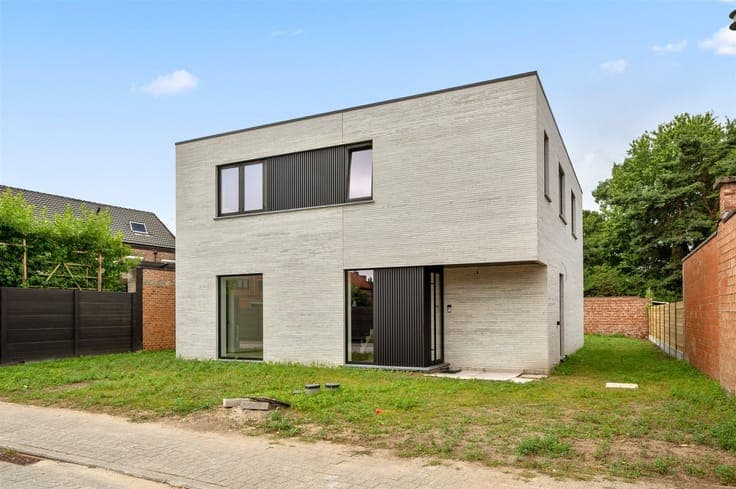
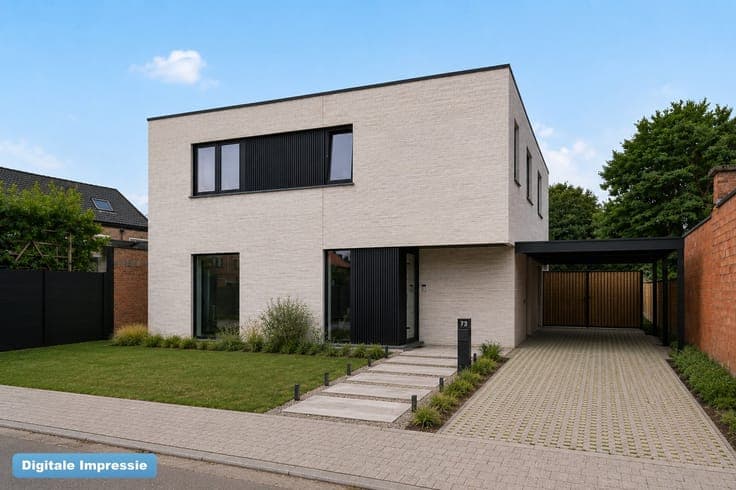
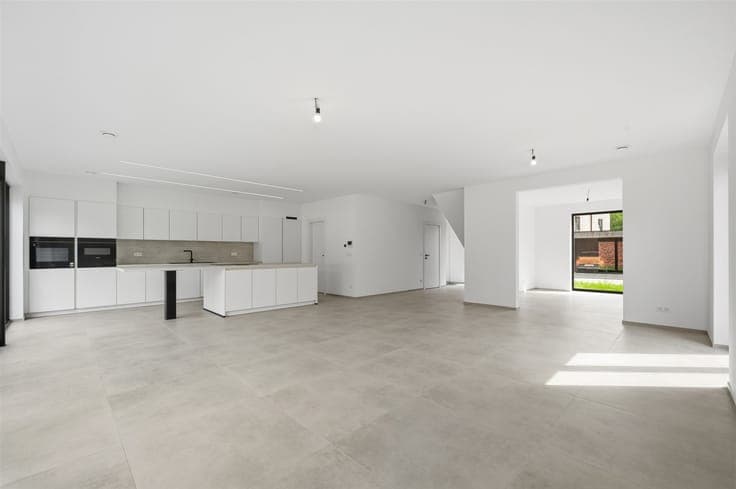
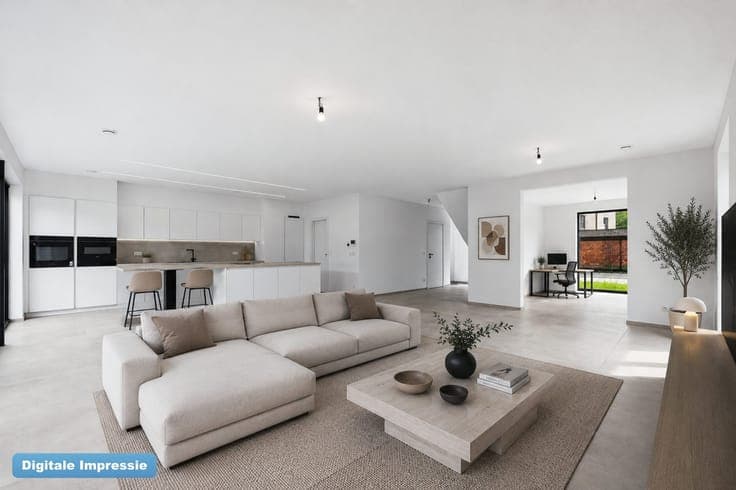
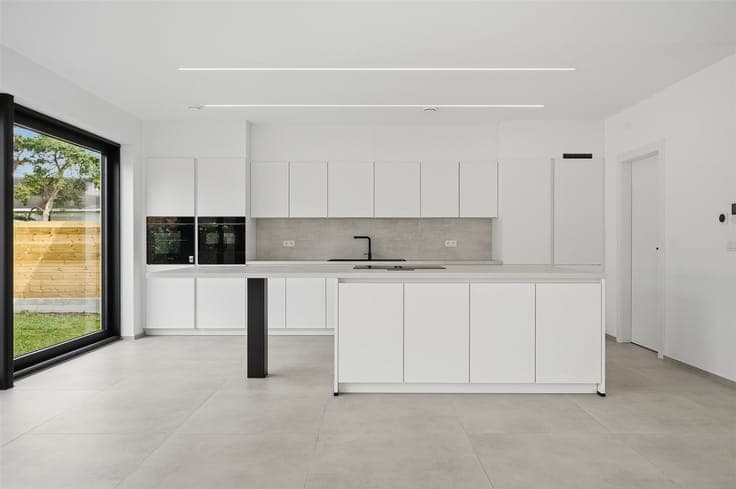
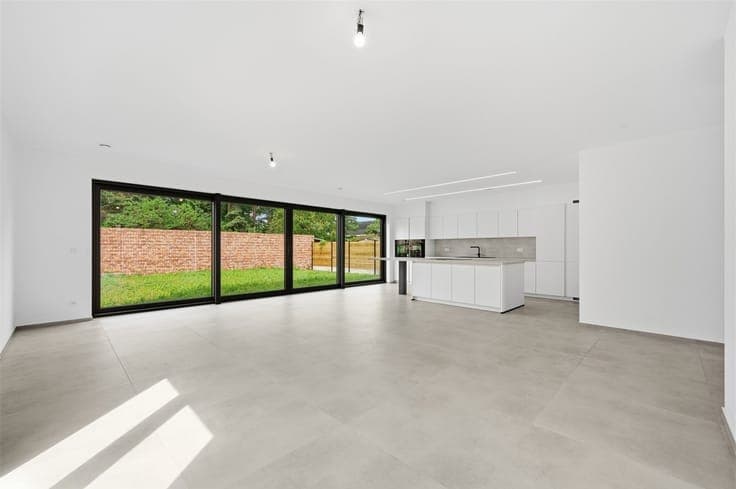
This newly completed open-plan home, featuring beautiful bonded facade bricks, is located on Pastorijstraat, a low-traffic one-way street with free parking and a school (30 km/h zone). The EPB target for this BEN home is achieved through thick layers of insulation; ventilation system D; a heat pump (air-to-water); whole-house radiant floor heating; 6 solar panels; aluminum windows with super-insulating glazing; etc. You’ll have a cable connection for your future charging station, plus a permit to install a carport. The entryway, living area, and kitchen with an island (seating 6) flow seamlessly into one another. The kitchen features the following appliances: a cooktop with integrated range hood, conventional oven, microwave, dishwasher, and tall refrigerator. The luxurious finishes extend throughout the entire home: high ceilings, videophone, modern staircases with natural stone, interior doors with concealed hinges, ample electrical outlets, internet connections in the rooms, LED strips (kitchen), large tiles, custom kitchen, etc. The large black aluminum sliding windows overlook the sun-facing garden. This spacious home includes a storage room and a laundry room. The luxurious bathroom is large enough to accommodate a bathtub, a spacious walk-in shower with a glass wall, a double vanity with a mirror (anti-fog function), and a wall-mounted toilet.