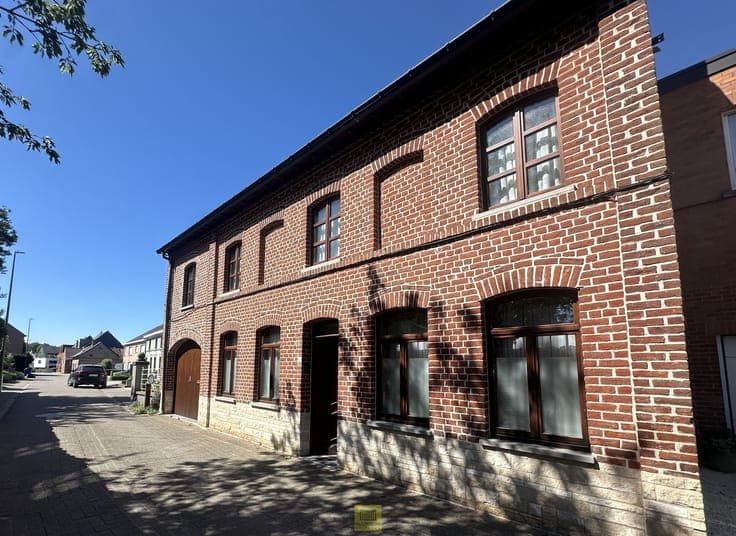
Villa with panoramic view on 32 ares (+ meadow)
- Slaapkamers
- 3
- Badkamers
- 1
- Toiletten
- 2
- Oppervlakte
- 200 m²
- Perceel
- 3250 m²
- EPC
- A
- Gevels
- 4
- Parkeerplaatsen
- 1
Voorzieningen
- Tuin
- Terras
- Garage
Beschrijving
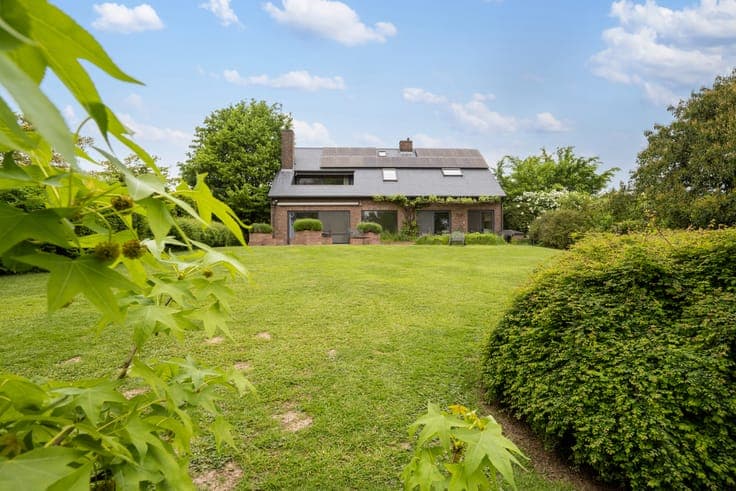
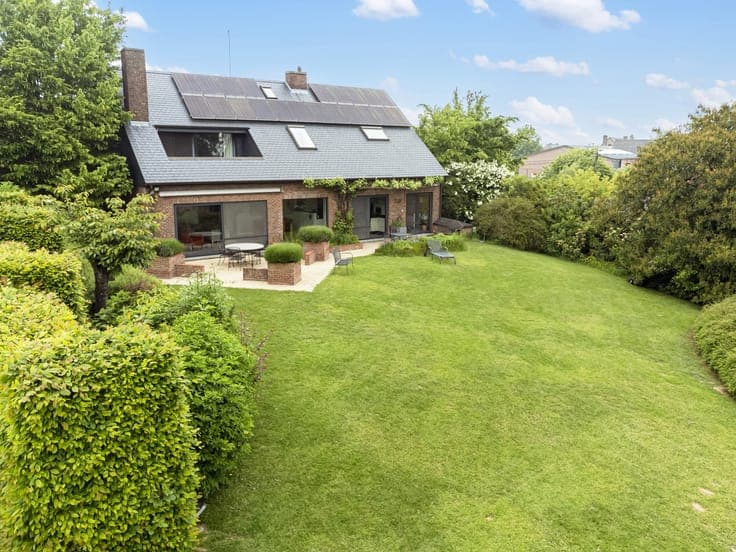
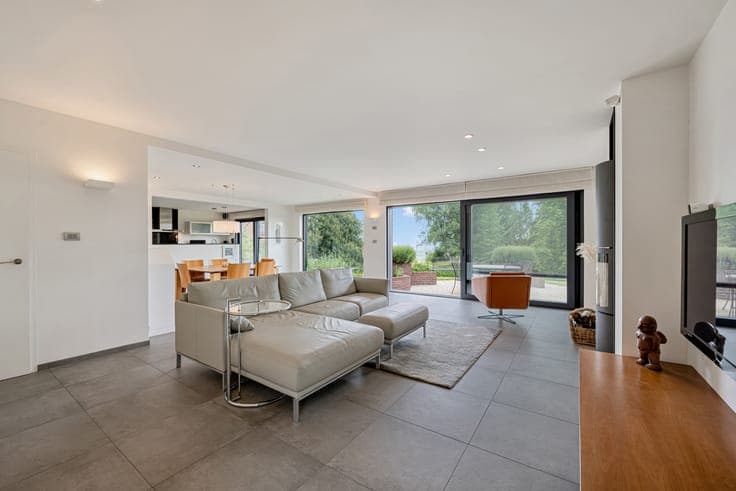
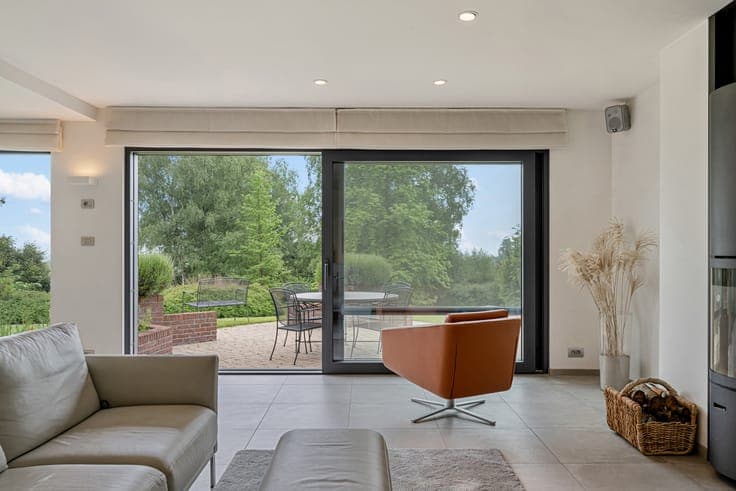
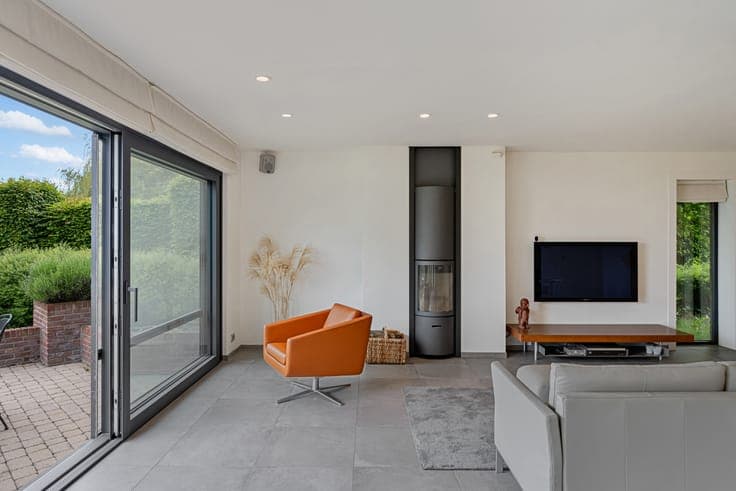
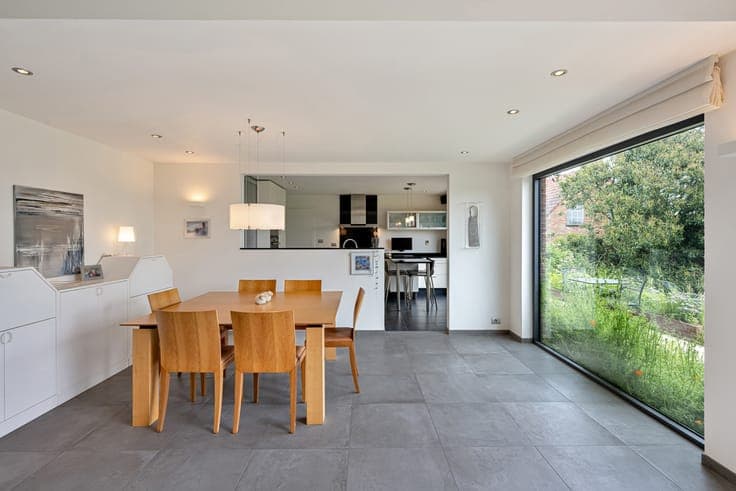
The entrance hall (with cloakroom and toilet) provides access to, amongst other things, an office/practice room and the light-filled living area (with a wood-burning fire) featuring an open-plan kitchen (fully equipped). Adjacent to the kitchen is a utility room/laundry and a garage (for two cars). On the first floor, with a landing: - Separate toilet - Bathroom with large corner bath, double washbasin, shower and integrated steam cabin - Two bedrooms - Third bedroom with its own terrace and walk-in wardrobe Additional attic floor The landscaped south-facing garden (with a robotic lawnmower) and garden shed/storage area offer you the privacy you need and views over the sweeping fields. Key features: - Dry cellar and crawl space, both 60 m² - Energy efficiency: EPC rating A, underfloor heating with high-efficiency Viessmann boiler + solar water heater, 21 solar panels (peak 5,600 Wh), electric car charging point - Asbestos-free property: refurbished roof with natural slate - Home automation system - Rainwater tank Suitable as a home (including for self-employed professionals), holiday home, B&B, etc. Location: - 500 m from three nature reserves, including Raspaillebos - 900 m from Bosberg - 17 minutes from the E429 Brussels–Lille motorway. Easy access to the Brussels ring road and the E40 Ghent–Brussels motorway Interested in further information (including plans, virtual 3D tour, etc.) or be