Spacious commercial property with a large workshop and livin
- Slaapkamers
- 5
- Badkamers
- 2
- Toiletten
- 4
- Oppervlakte
- 270 m²
- EPC
- E
- Bouwjaar
- 1918
- Gevels
- 2
- Verdiepingen
- 3
- Parkeerplaatsen
- 1
- Verwarming
- GAS
Voorzieningen
- Tuin
- Garage
Beschrijving
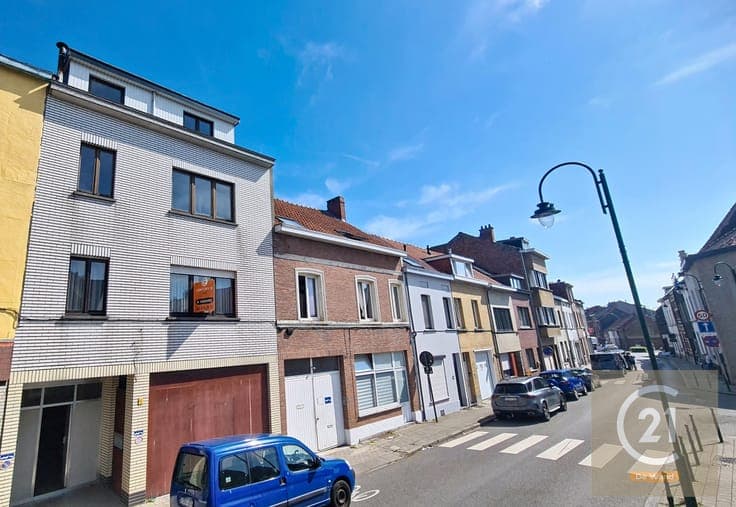
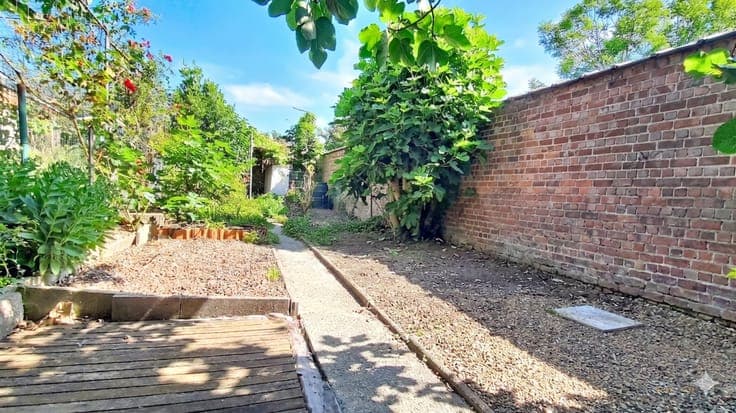
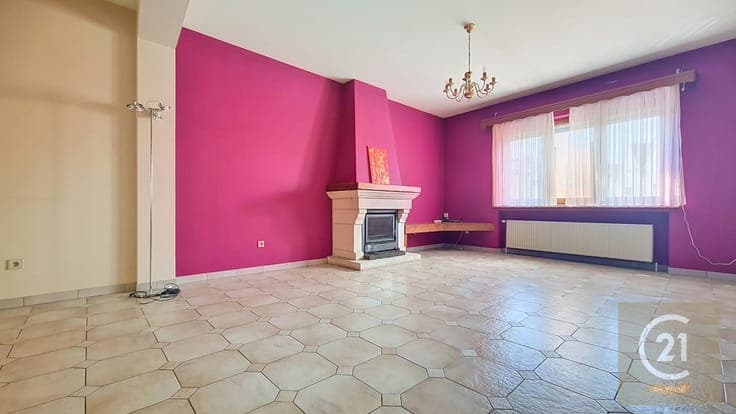
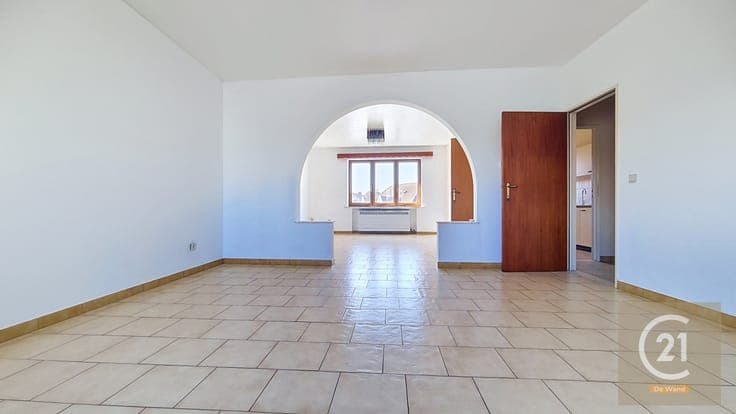
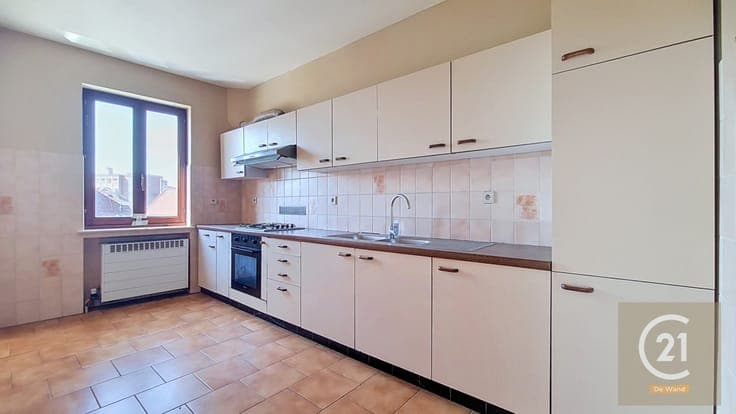
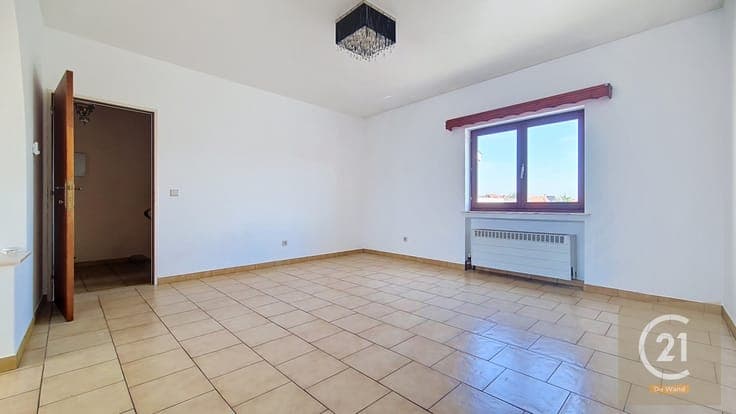
CENTURY 21 De Wand presents this rare property opportunity with impressive proportions, ideally situated in a vibrant commercial area in Vilvoorde. This building, which faces onto two streets, offers exceptional development potential. Perfectly suited to an entrepreneur, a tradesperson, a self-employed professional or an investor, it combines a large commercial space on the ground floor with a spacious living area on the upper floors, comprising a total of five bedrooms. The commercial ground floor features a carriage entrance leading to a room at the front of the property and a kitchen/utility room at the rear. The absolute highlight of this property is its huge rear workshop, comprising two areas with high ceiling of over 3 metres, ideal for storage, production or a large-scale business activity. The upper floors comprise the residential area: • First floor: a living room, a dining room, a kitchen, two bedrooms, a large multi-purpose room of 33 m², a utility room and a bathroom. • Second floor: a living room, a dining room, a kitchen, a utility room and a separate toilet. • 3rd floor: A landing leading to three beautiful bedrooms and a full bathroom. The basement features large storage cellars totalling over 40 m². The property is fitted with gas heating, has a garage and is available for immediate sale. Renovation work will be required to fully realise the character and extraordinary spaciousness o