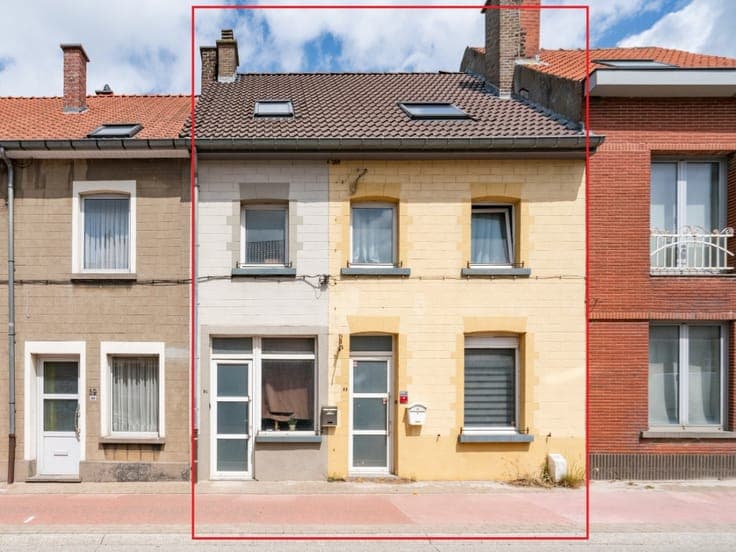
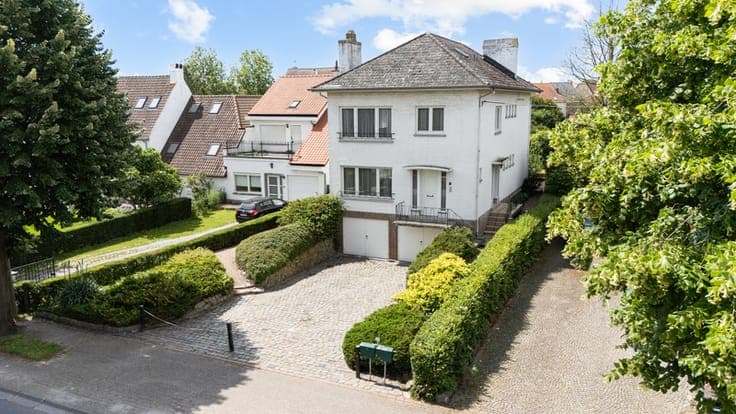
Bel-etage of 212m² with 4 bedrooms in Strombeek-Bever

- Slaapkamers
- 4
- Toiletten
- 2
- Oppervlakte
- 212 m²
- Perceel
- 186 m²
- EPC
- D
- Gevels
- 2
- Verdiepingen
- 3
- Parkeerplaatsen
- 1
- Verwarming
- GAS
- Staat
- TO_BE_DONE_UP
- Overstromingszone
- POSSIBLE_FLOOD_ZONE
Voorzieningen
- Garage
- Dubbele beglazing
Beschrijving
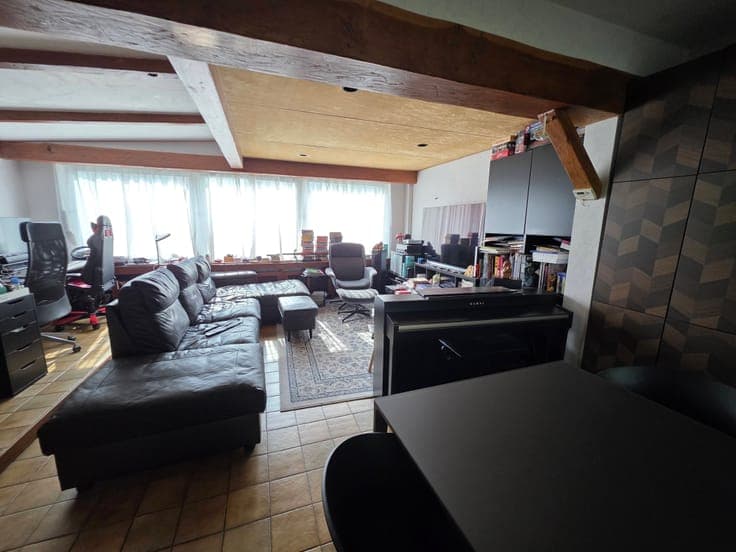
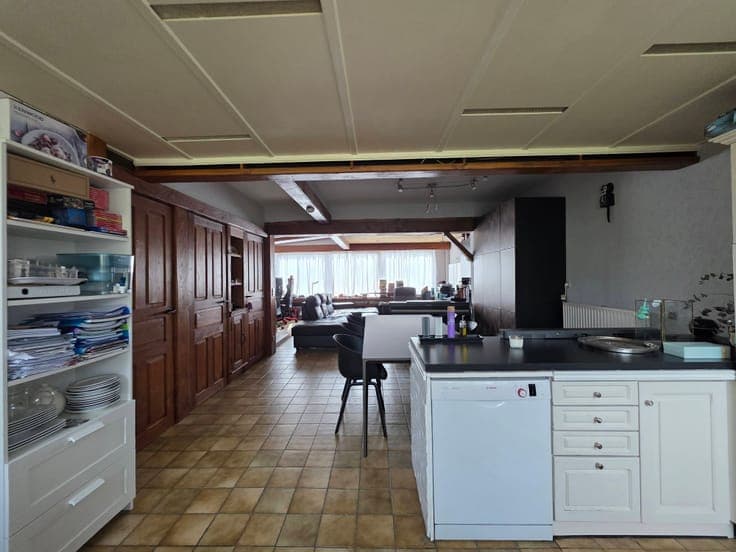
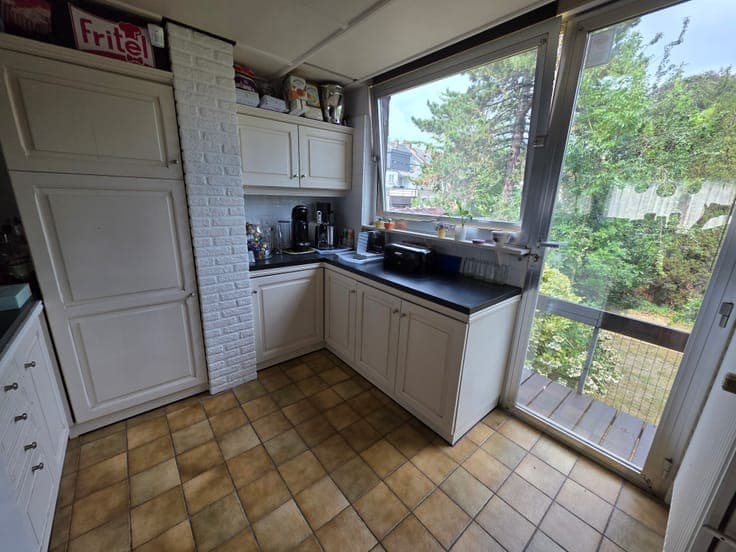
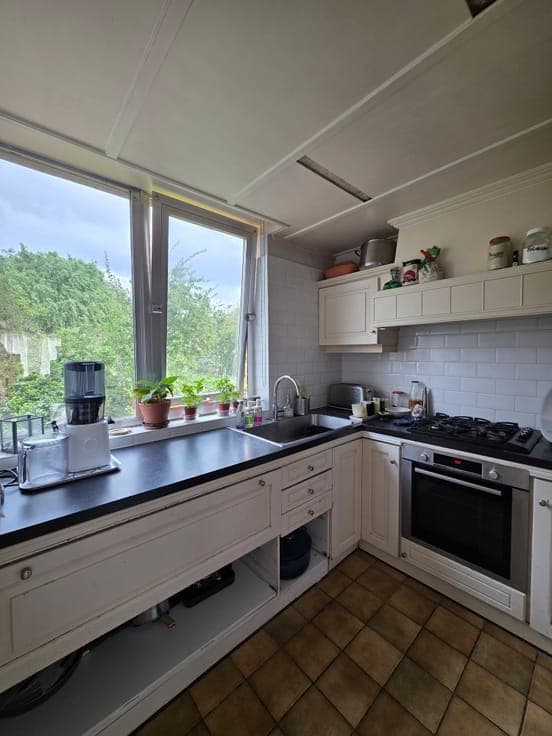
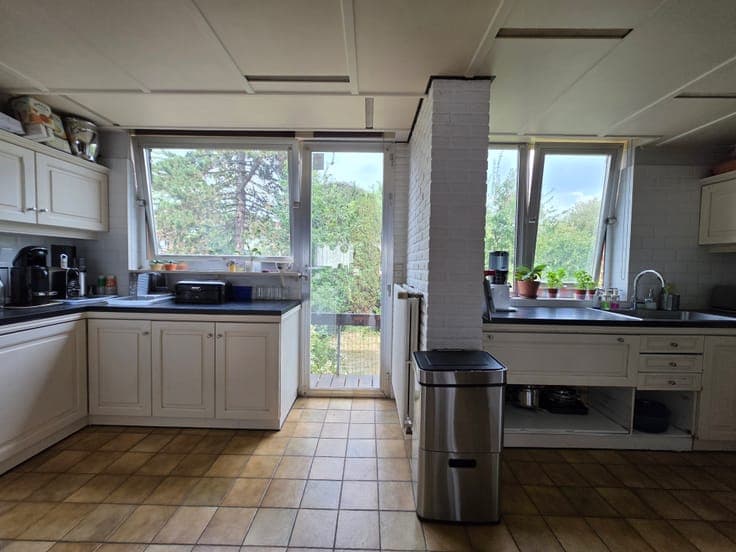
This charming house, located in Strombeek-Bever, offers a comfortable living experience with its four bedrooms and a habitable area of 212m². The open living space overlooking the garden forms the heart of the house. The kitchen is functionally equipped and bathed in natural light thanks to the large windows. A garage and 2 external private parking spaces are available. The living space is characterized by the attractive wooden beams and the large windows that provide pleasant light. The house has a decent EPC score D, indicating a reasonable energy performance and no renovation obligation. With two facades, this house enjoys good ventilation and light. The property offers a solid foundation with potential for further personalization and is located in a quiet area. Ideal for those looking for a family home with the necessary space and a pleasant atmosphere. Due to its central location near Brussels, there is easy access to the Brussels ring, the A12 and E19. Public transport, schools, library, swimming pool, supermarkets and cultural center are within walking distance. Overview: 2 private outdoor parking spaces Ground floor: Garage (18.5 m²) with: * charging station for electric car * water softener Front door with security lock Entrance hall (11 m²) Laundry room (11 m²) Garden door with security lock 2 storage rooms (6.7 m²) Garden + terrace 1st floor: Living room + open kitchen (55 m²) WC Access to the garden via balcony and stairs 2nd floor Bedroom (21.7 m²) Bedroom (13 m²) Bathroom (5 m²) WC 3rd floor Bedroom (16.3 m²) Attic/bedroom (13 m²) (fully insulated, but not completely finished) Windows equipped with solar protection film