Classic stylish villa with a dormer window


- Slaapkamers
- 3
- Badkamers
- 1
- Toiletten
- 0
- Oppervlakte
- 189 m²
- Perceel
- 473 m²
- EPC
- C
- Bouwjaar
- 1980
- Parkeerplaatsen
- 1
- Verwarming
- GAS
- Overstromingszone
- NON_FLOOD_ZONE
Voorzieningen
- Garage
- Dubbele beglazing
Beschrijving
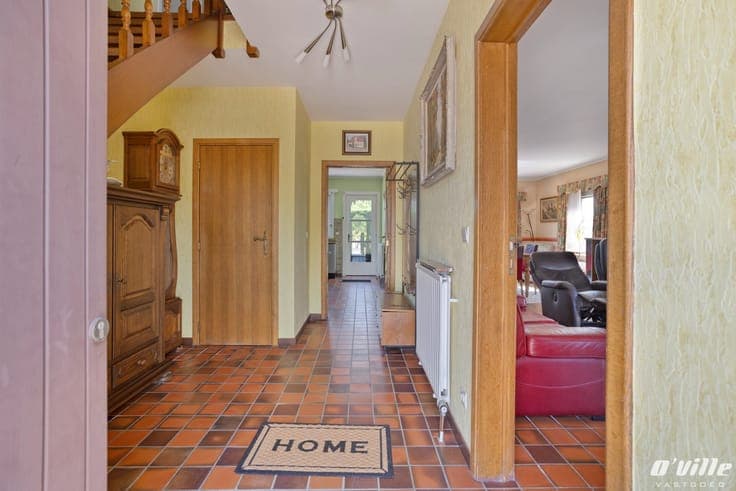
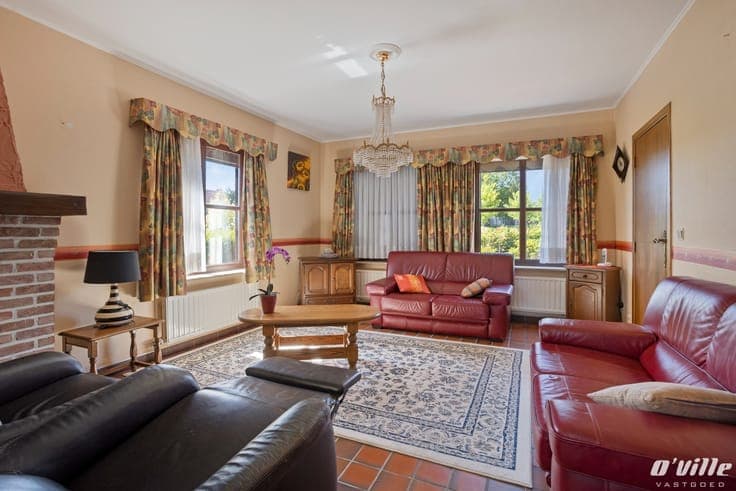
This charming and well-maintained property in a quiet cul-de-sac in the heart of Erps-Kwerps offers an ideal layout and excellent expansion potential. The ground floor features a spacious entrance and staircase hall, a guest toilet, a cosy living and dining room with an adjoining terrace, a kitchen, and a practical storage room. The first floor comprises a large night hall, 3 full-sized bedrooms, and a comfortable bathroom equipped with a shower, double washbasin, toilet, and bidet. Additionally, the property includes a driveway, a garage, and a spacious attic that can perfectly be converted into extra bedrooms or a hobby room. Located within walking distance of schools, a playground, shops, and public transport, just 1.5 km from the train station, and offering easy access to Brussels and Leuven. Furthermore, a footpath next to the house provides direct access to the beautiful Silsombos forest, as well as numerous walking and cycling routes.
