Villa with 4 bedrooms in Wemmel


- Slaapkamers
- 4
- Badkamers
- 2
- Oppervlakte
- 246 m²
- EPC
- E
- Bouwjaar
- 1988
- Verwarming
- Individual heating
- Overstromingszone
- Property not located in a flood plain/area
Beschrijving
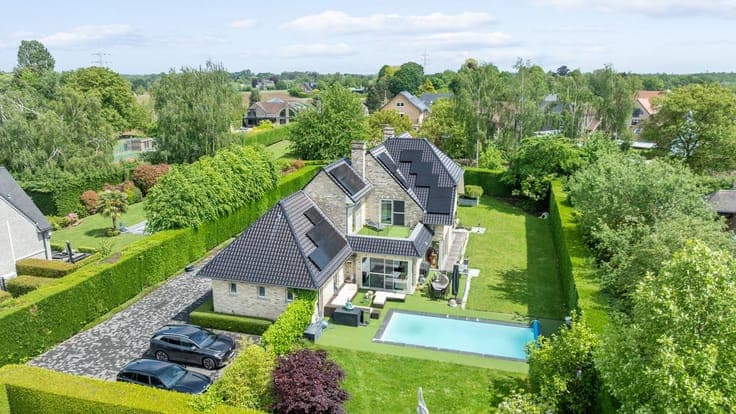
Avenue du Champ de Blé 62, 1780 Wemmel View on map House Detached / open construction 4 bedrooms 2 bathroom(s) 246 m² habitable sp. 964 m² ground sp. E Property code: 1511458 Show more specifications Description of the property Located in Bouchout, a sought-after residential neighbourhood of Wemmel, this charming villa, built in 1988, stands out for its generous living spaces, abundant natural light and ideal family setting. The spacious living area of more than 60 m² is filled with natural light and opens directly onto the terrace on sunny days. The open fireplace creates a warm and welcoming atmosphere during the winter months. The villa features three spacious bedrooms, as well as a fourth room that can be used as an additional bedroom or dressing room. When used as a dressing room, it offers the possibility of creating a comfortable master suite with an adjoining bathroom. Two bathrooms, a separate office, a laundry room and a spacious garage complete the property. Outside, you can enjoy a beautiful and particularly well-maintained garden, offering a pleasant space to relax. Main rooms: Bright 60.5 m² living area with open fireplace 13 m² kitchen 11 m² office 6 m² laundry room 33.1 m² garage 3 bedrooms of 19 m², 15 m² and 14 m² 4th bedroom / dressing room of 11 m² 2 bathrooms of 13 m² and 7 m² In terms of accessibility, a bus stop is located just 800 metres away, offering a direct connection to the city centre. A spacious villa offering numerous layout possibilities in a pleasant residential setting. Contact us today to arrange a viewing! Your dream HOME? We’ll find it! Specifications Characteristics General Habitable area (m²) 246.00m² Soil area (m²) 964.00m² Built area (m²) 157.00m² Width surface (m) 25.60m Surface type Brut Plot orientation S Surroundings Residential Taxable income €3547,00 Heating Heating type Individual heating Heating elements Compressed air Heating material Electricity Heat pump (air) Miscellaneous Joinery Wood Double glazing Isolation Detailed information on request Warm water Electric boiler Building Year built 1988 Amount of floors 2 Lift present No Details Entrance hall Calculated surface area 11 m² Living room, lounge Calculated surface area 61 m² Kitchen Calculated surface area 13 m² Pantry Calculated surface area 6 m² Garage Calculated surface area 33 m² Hall Calculated surface area 13 m² Bathroom Calculated surface area 7 m² Bedroom Calculated surface area 15 m² 1 bedroom(s) possible Bedroom Calculated surface area 14 m² 1 bedroom(s) possible Bedroom Calculated surface area 19 m² 1 bedroom(s) possible Bathroom Calculated surface area 13 m² Bedroom Calculated surface area 11 m² 1 bedroom(s) possible Toilet Calculated surface area 1 m² Office Calculated surface area 11 m² Technical and legal info General Protected heritage No Recorded inventory of immovable heritage No Energy & electricity Electrical inspection Inspection report pending Utilities Detailed information on request Energy label E Certificate number 202607100003914613RES1 Calculated specific energy consumption 486 Planning information Urban Planning Obligation Yes In Inventory of Unexploited Business Premises No Subject of a Redesignation Plan No Summons No judicial recovery measure or administrative measure imposed Subdivision Permit Issued Yes Pre-emptive Right to Spatial Planning No Urban destination Residential area Flood Area Property not located in a flood plain/area P(arcel) Score klasse A G(building) Score klasse A Renovation Obligation Applicable In water sensetive area Non-applicable ERA VISIE Benoit Pirlotte +3224601012 [email protected] Take contact Share Close Interested?