House
- Slaapkamers
- 6
- Badkamers
- 2
- Toiletten
- 3
- Oppervlakte
- 390 m²
- Perceel
- 1112 m²
- EPC
- D
- Bouwjaar
- 1974
- Gevels
- 4
- Parkeerplaatsen
- 2
- Verwarming
- GAS
- Staat
- TO_BE_DONE_UP
- Overstromingszone
- NON_FLOOD_ZONE
Voorzieningen
- Terras
- Garage
- Dubbele beglazing
Beschrijving
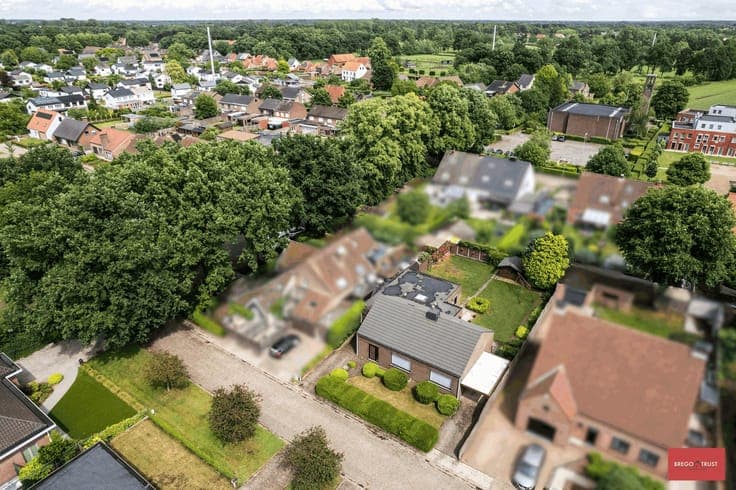
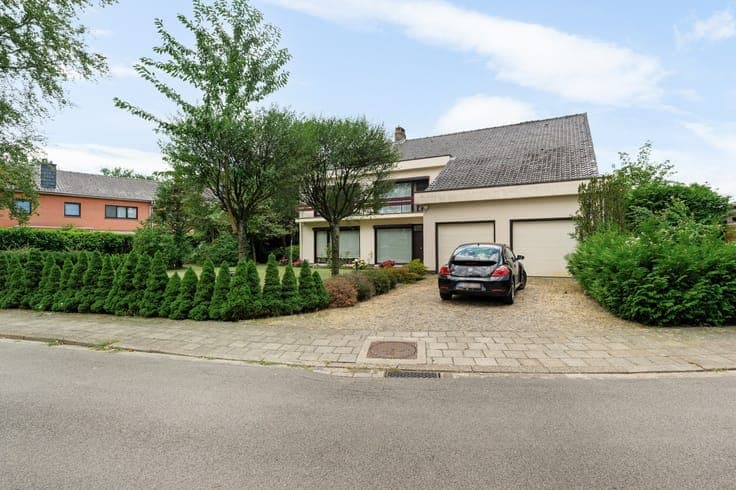
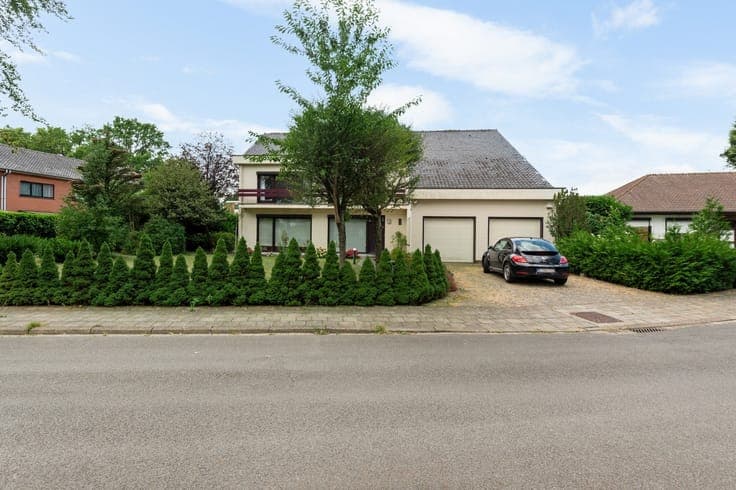
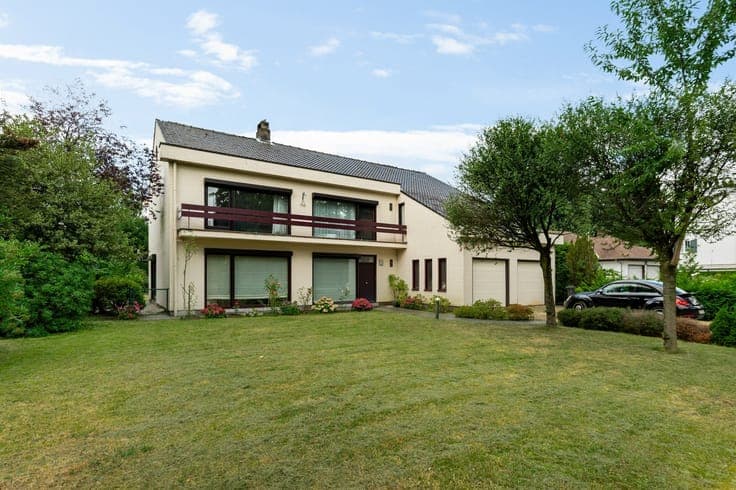
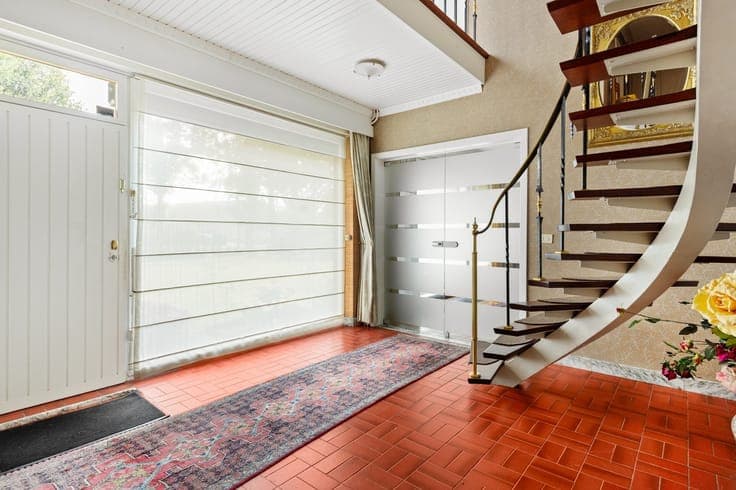
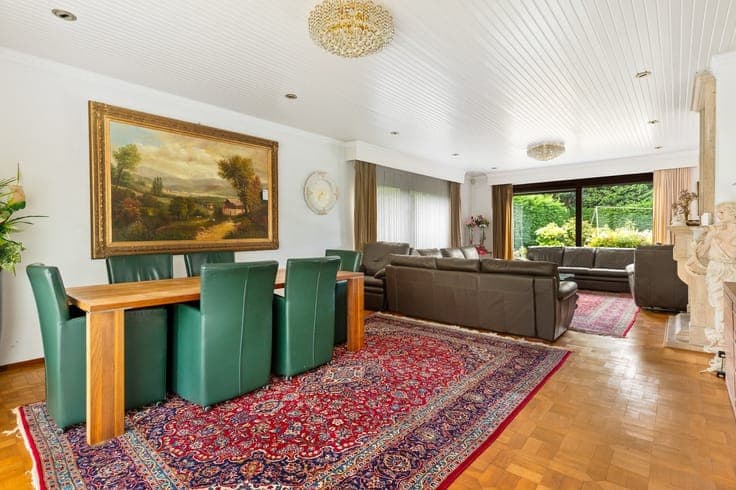
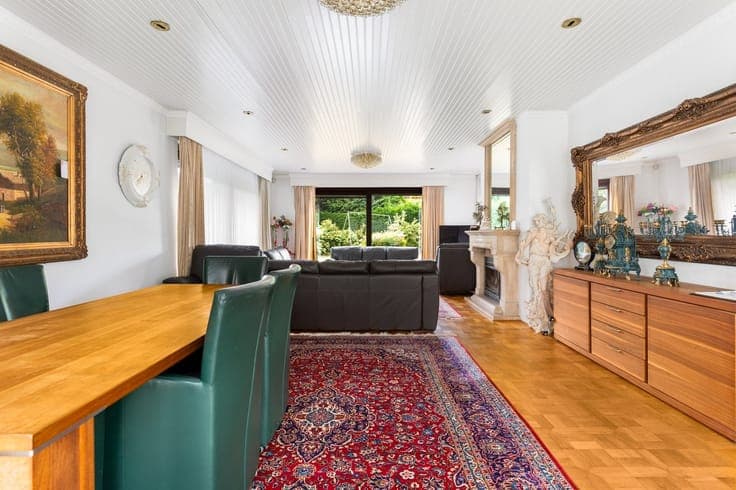
6-Bedroom Family Home with Double Garage and West-Facing Garden This 6-bedroom family home is located in a pleasant neighborhood and offers plenty of space for large families. Thanks to its well-thought-out layout, the double in-house garage, and the west-facing garden, this home has plenty of potential to be refreshed entirely to your own taste. Location The home is situated in a quiet neighborhood with easy access to major roads. Schools, shops, sports facilities, and public transportation are all within a short distance. The city center and major thoroughfares are also easily accessible, providing an excellent combination of comfortable living and a convenient location. Layout Ground Floor You enter the home through the entry hall, which features a guest restroom and built-in closets. Adjacent to this is the spacious living area with a dining area, which enjoys plenty of natural light. The kitchen is accessible from both the entry hall and the dining area. It is equipped with an induction cooktop, range hood, refrigerator, microwave, and oven. Behind the kitchen is a hallway leading to the first bathroom, which features a shower, toilet, and single sink, as well as a practical storage room. The basement is also accessible from the kitchen. Furthermore, the ground floor features a separate home office and a spacious double garage with electric doors. The garage also includes a connection for a washing machine. First Floor The night hallway provides access to no fewer than six spacious bedrooms, four of which are equipped with built-in closets. Also located on this floor is the second bathroom, featuring a bathtub, shower, double sink, and toilet. Built-in closets are also available in the night hallway. Second Floor A loft ladder leads to the attic, which offers additional storage space and various possibilities. Basement The basement provides additional storage space and is directly accessible from the kitchen. Outside At the front, the home features a spacious driveway with ample parking for the double garage. At the rear, you’ll find a terrace and a west-facing garden. * Listed areas/dimensions are approximate. Area as per EPC. * Urban planning information pending. GMO and MVO pending.