Stunning villa (over 754 m²) with a pool and a caretaker's h




- Slaapkamers
- 6
- Badkamers
- 0
- Toiletten
- 0
- Oppervlakte
- 754 m²
- Perceel
- 2600 m²
- EPC
- G
- Bouwjaar
- 1960
- Verdiepingen
- 2
- Verwarming
- FUELOIL
- Staat
- AS_NEW
- Beschikbaar
- IMMEDIATELY
Voorzieningen
- Tuin
- Zwembad
- Dubbele beglazing
Beschrijving
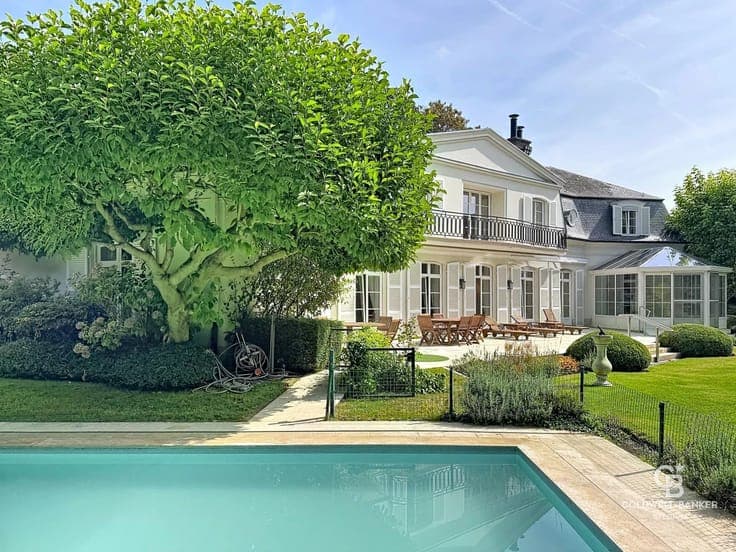
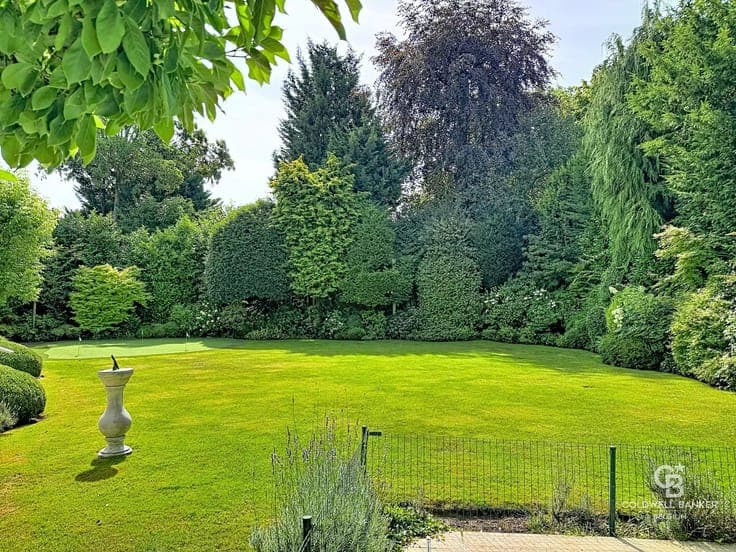
A majestic French-style villa (± 754 m²), designed by architect Van Meulecom, set on a lot of ± 2,600 m². This magnificent property is laid out as follows: Ground floor: spacious entry hall (21.92 m²), living room (approx. 40 m²), library area, dining room (24.65 m²), summer dining room with a veranda (approx. 30 m²), a magnificent southwestern-facing garden of approx. 1,300 m², a separate semi-professional kitchen with a veranda (approx. 38 m²), and a two-car garage. On the first floor: 6 bedrooms (15.48 m², 20.39 m², 25.65 m², ± 15 m², 10.17 m², and ± 14 m²), 5 bathrooms, and access to the unfinished attic. In the basement: several storage rooms, a cold storage room, a climate-controlled wine cellar, a sauna, a fitness room, and a laundry room. There is also an annex of approximately 38 m² that can serve as a caretaker’s house. This annex has been completely rebuilt from scratch. Additional features: Versailles-style hardwood floors, electric shutters, alarm system, thermostat, underfloor heating, soundproof walls, reinforced doors, security cameras, high-end security system, and a slate Mansard roof. Energy Performance Certificate (PEB): G. Available upon closing.