House in Pajottegem



- Slaapkamers
- 2
- Badkamers
- 1
- Toiletten
- 1
- Oppervlakte
- 146 m²
- Perceel
- 886 m²
- EPC
- B
- Bouwjaar
- 2011
- Gevels
- 3
- Verdiepingen
- 1
- Parkeerplaatsen
- 1
- Staat
- AS_NEW
- Overstromingszone
- NON_FLOOD_ZONE
Voorzieningen
- Tuin
- Terras
- Garage
- Zonnepanelen
- Dubbele beglazing
Beschrijving
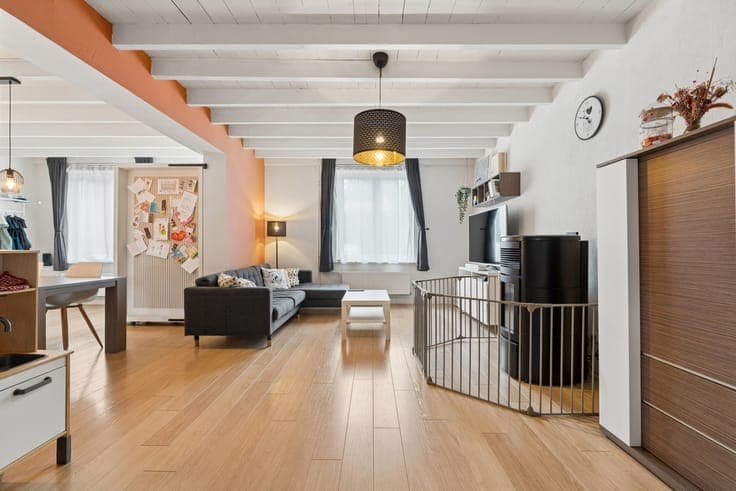
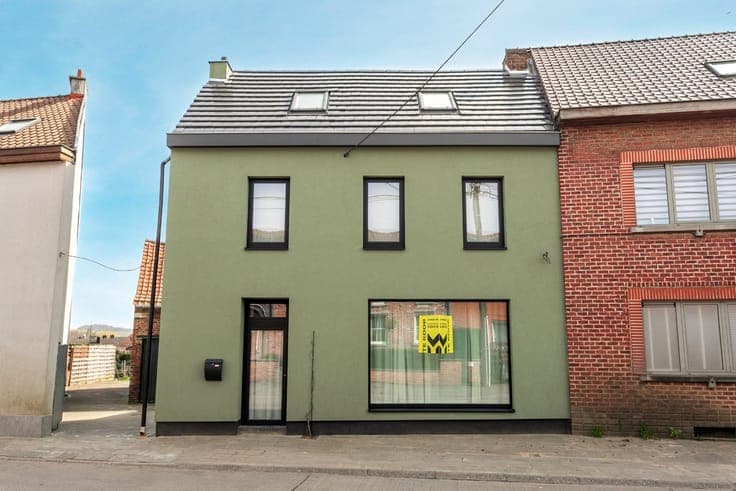
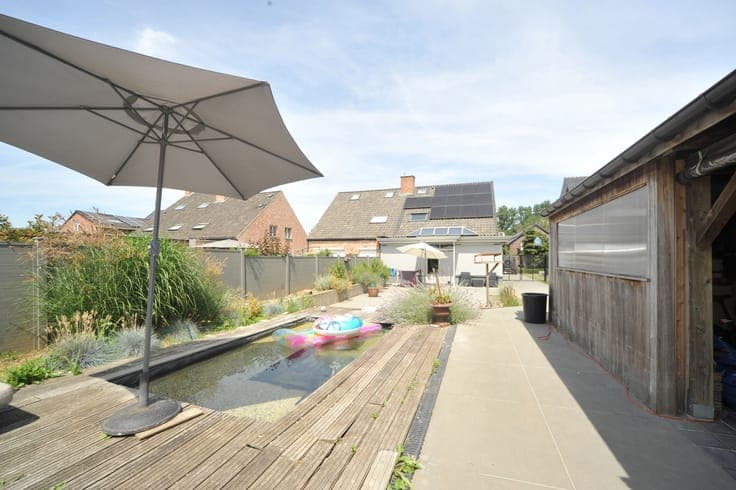
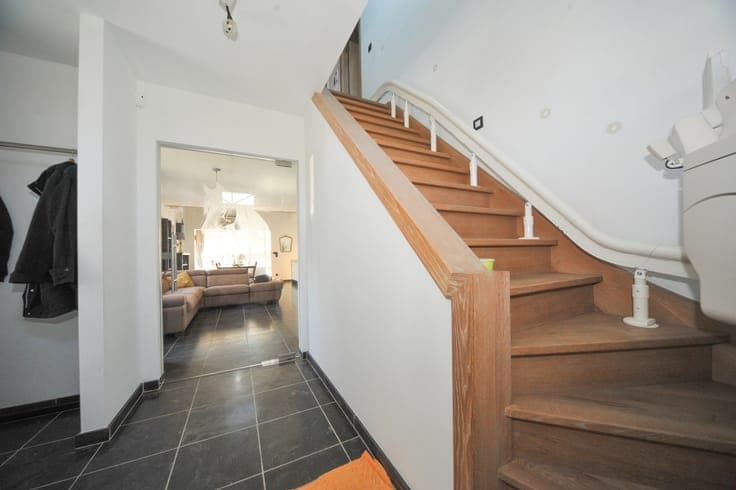
Recent, move-in ready semi-detached house (three façades) on a 886 m² plot, with a strong focus on energy-efficient technologies and modern comfort. The ground floor features an entrance hall with guest toilet, a bright living area and an open kitchen with island, connected to the veranda. The kitchen provides access to the integrated garage with automatic sectional door. The first floor comprises two bedrooms and a bathroom with bathtub and toilet. The attic, accessible via a spiral staircase, serves as a spacious storage area. The landscaped garden includes a pond and an outbuilding with sauna. Technically, this property is very well equipped: EPC label B (114 kWh/m²/year, before solar panels), gas central heating combined with underfloor heating, a type D ventilation system and a rainwater tank with iron removal and filtration system, making the property self-sufficient in water. The veranda is fitted with a new pellet stove. The combination of solar panels, a heat pump boiler and a smart battery ensures an energy-efficient and future-proof home. EPC score B, 114 kWh/m²/year, UC 3736085 Electrical installation compliant. Urban planning: Vg, Wg, Gdv, Gvkr, Vv. G-score = A ; P-score = A. Asbestos-safe. Contact us for a viewing at [email protected] ; +32 475 45 45 47. All information and surface areas are indicative and without legal commitment.