House
- Slaapkamers
- 3
- Badkamers
- 1
- Toiletten
- 2
- Oppervlakte
- 137 m²
- Perceel
- 967 m²
- EPC
- E
- Gevels
- 4
- Parkeerplaatsen
- 1
- Verwarming
- Electric
- Staat
- To renovate
- Overstromingszone
- Non-flood zone
Voorzieningen
- Garage
- Zonnepanelen
- Dubbele beglazing
Beschrijving
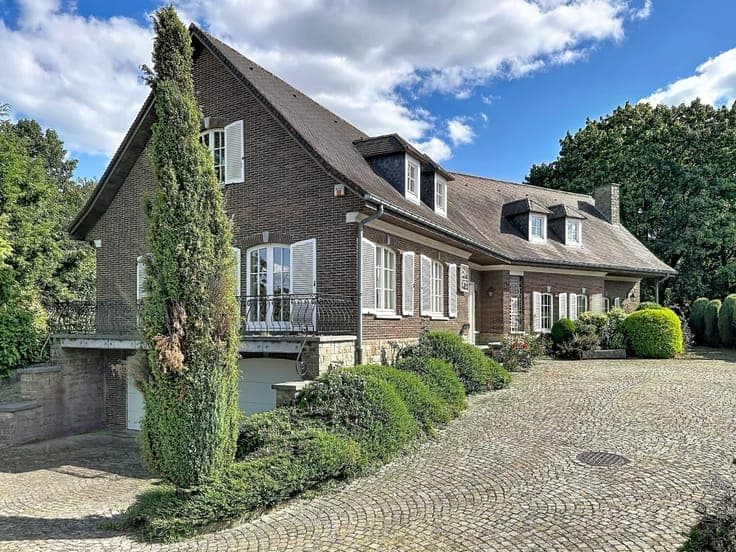
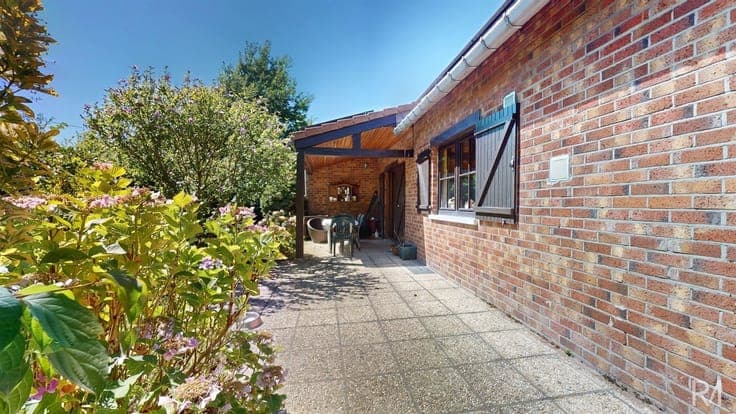
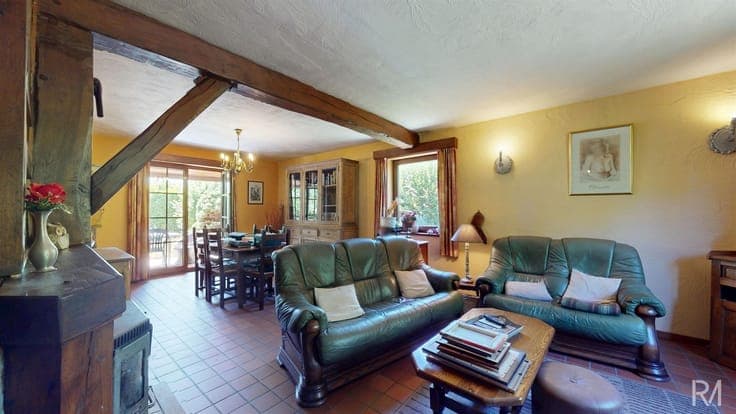
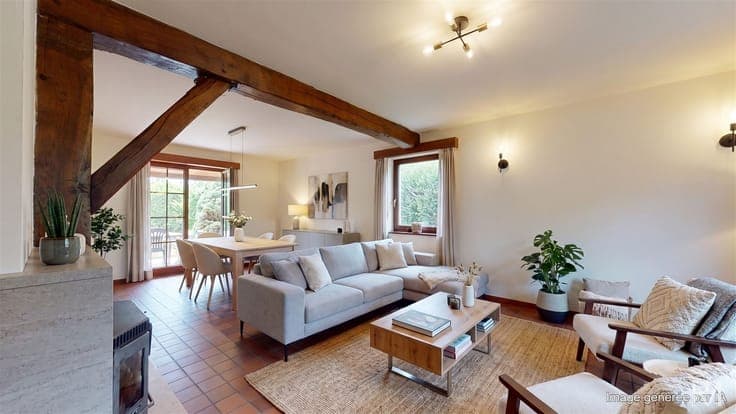
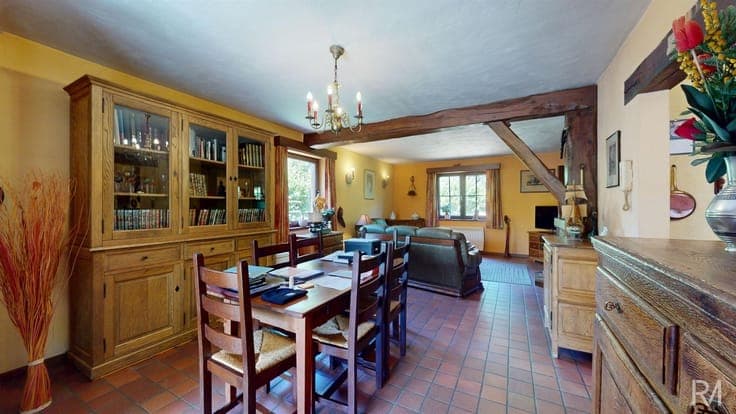
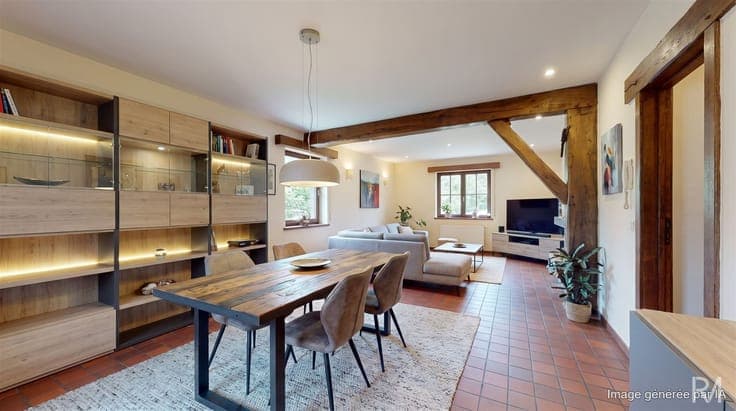
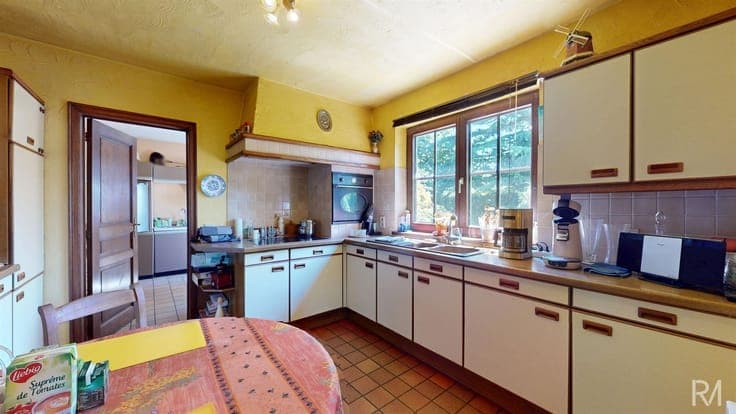
Built in 1986, this detached villa offers great potential for renovation and represents an excellent opportunity for buyers looking to personalize their future home. Set on a 1,000 m² lot and situated about 20 meters back from the street, the house features comfortable living spaces with three bedrooms, a basement of approximately 50 m², a single-car garage, and a carport that can accommodate a second vehicle. The outdoor areas invite you to enjoy sunny days thanks to a terrace of approximately 30 m² featuring a 12 m² permanent pergola. In terms of amenities, the property features electric storage-heater heating supplemented by a wood-burning stove, double-glazed wooden window frames, a tile roof, and a solar panel system of approximately 9,000 Wp—a significant asset for reducing energy costs. The electrical system is up to code, having been inspected and approved last year. With its generous floor space and sound structure, this house provides an ideal foundation for a renovation project, allowing you to create an interior that reflects your personal style while enjoying the benefits of a spacious lot.