House in Aalter
- Slaapkamers
- 4
- Badkamers
- 2
- Toiletten
- 0
- Oppervlakte
- 284 m²
- Perceel
- 2177 m²
- EPC
- C
- Bouwjaar
- 1971
- Gevels
- 4
- Verdiepingen
- 2
- Verwarming
- FUELOIL
- Staat
- TO_BE_DONE_UP
- Overstromingszone
- NON_FLOOD_ZONE
Voorzieningen
- Terras
- Dubbele beglazing
Beschrijving

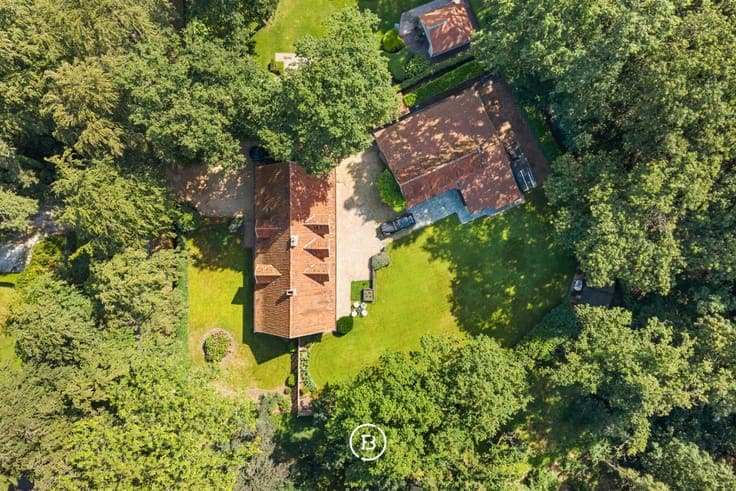
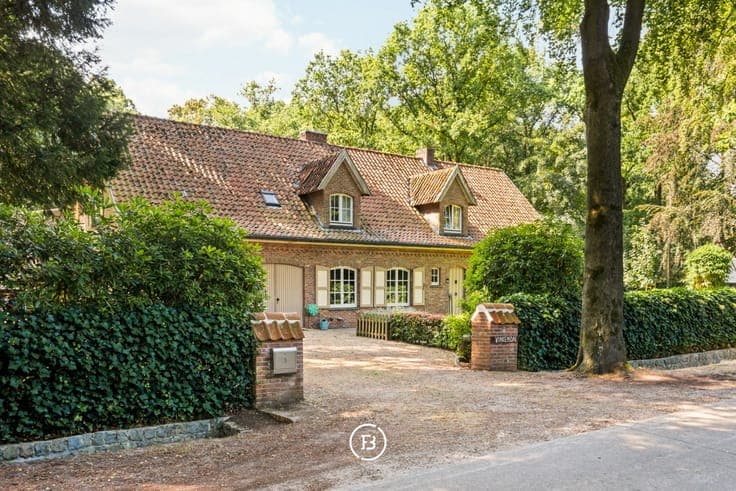
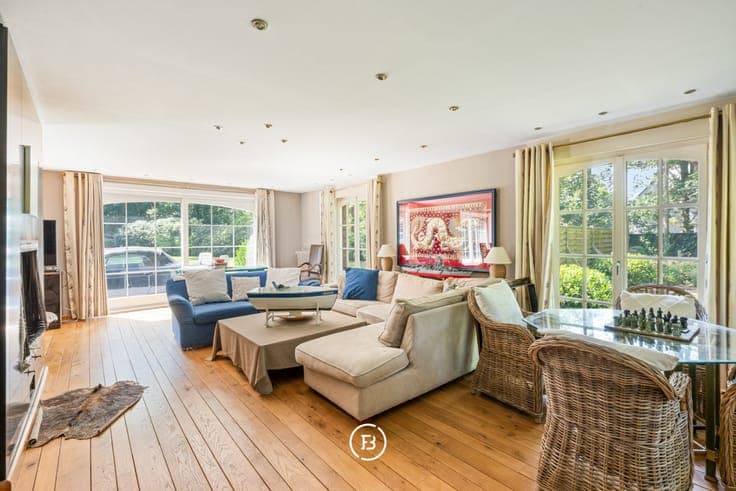
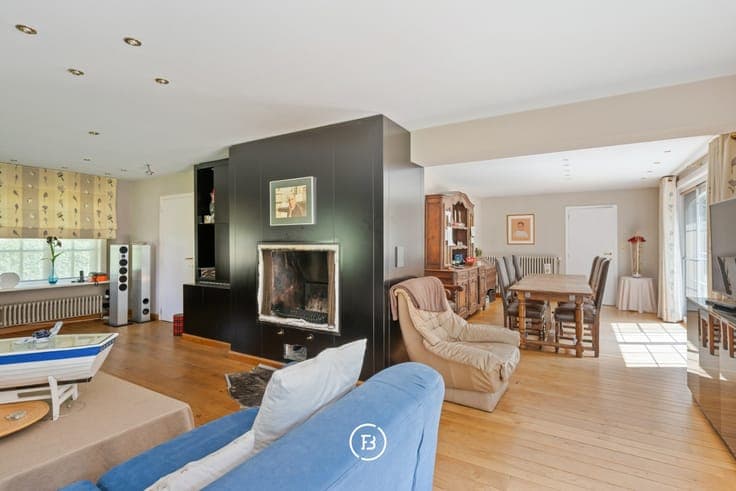
This detached villa is located in a residential park in a particularly green and wooded area near the Kraenepoel in Aalter. With a living area of 314m² and a plot of approximately 2,224 m², this property offers a pleasant feeling of space, privacy, and tranquility. The property is located in a dead-end street, making it extra safe for families with children. The house is surrounded by a well-maintained garden with a terrace, mature landscaping, and plenty of sunlight. The sought-after location near the Kraenepoel combines an exceptional natural setting with easy accessibility. The villa has wooden joinery with double glazing and is heated with an oil-fired boiler. In terms of energy, the house has an EPC 'C', so no renovation obligation, although the property still offers opportunities for further optimization, especially in terms of roof insulation. A special asset is the spacious outbuilding with a workshop and storage space. This space is ideal for storing classic cars, pursuing a hobby, or creating a professional work or storage space. Additionally, there is a separate garden shed. The property has its own well for water supply.