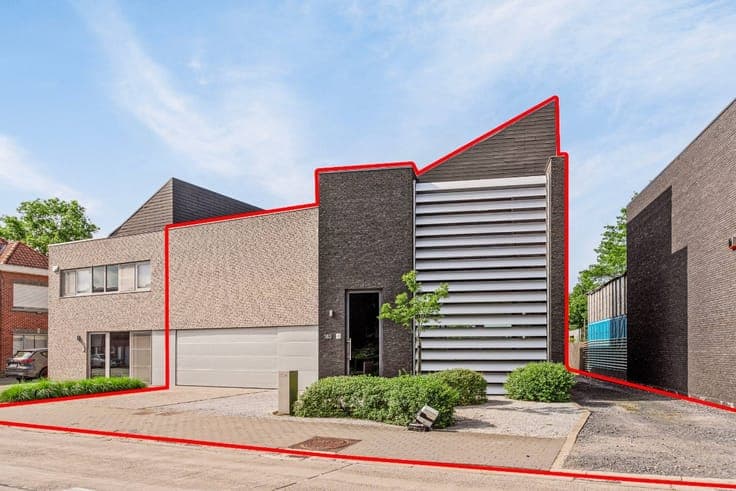
High-end architect house in Waregem

- Slaapkamers
- 5
- Badkamers
- 2
- Oppervlakte
- 392 m²
- Perceel
- 464 m²
- EPC
- A
- Bouwjaar
- 2012
- Gevels
- 4
- Parkeerplaatsen
- 2
- Overstromingszone
- NON_FLOOD_ZONE
Voorzieningen
- Garage
- Dubbele beglazing
Beschrijving
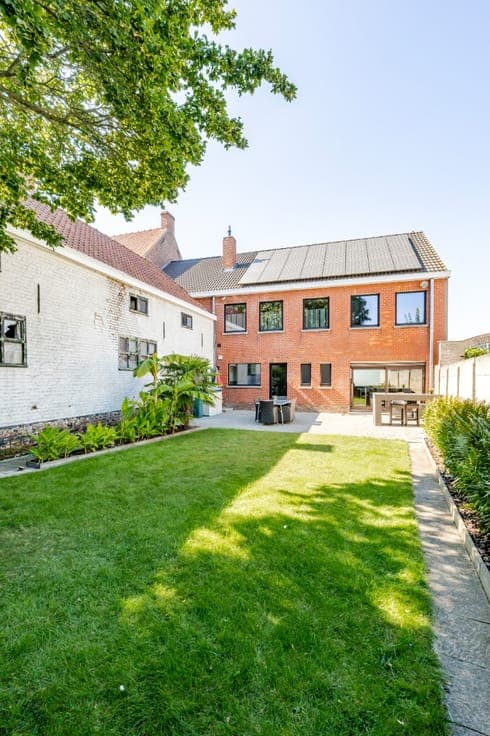
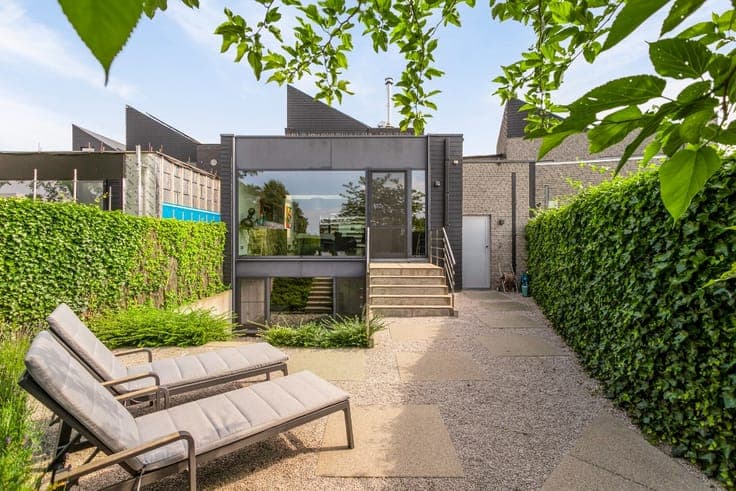
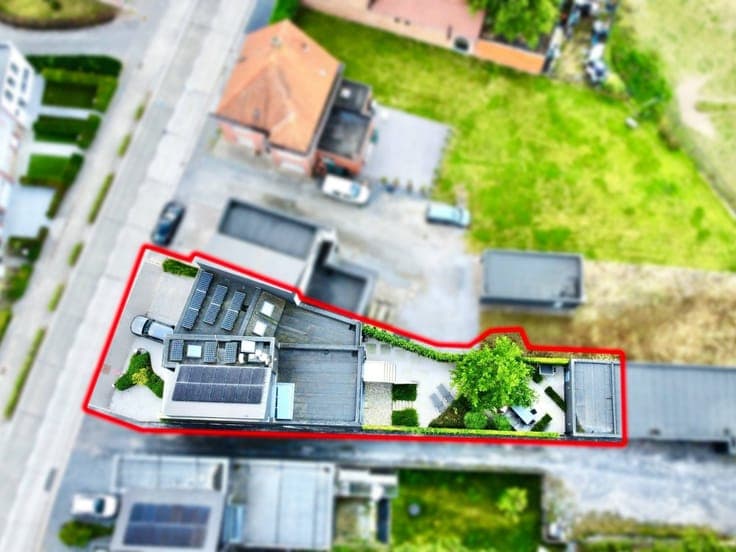
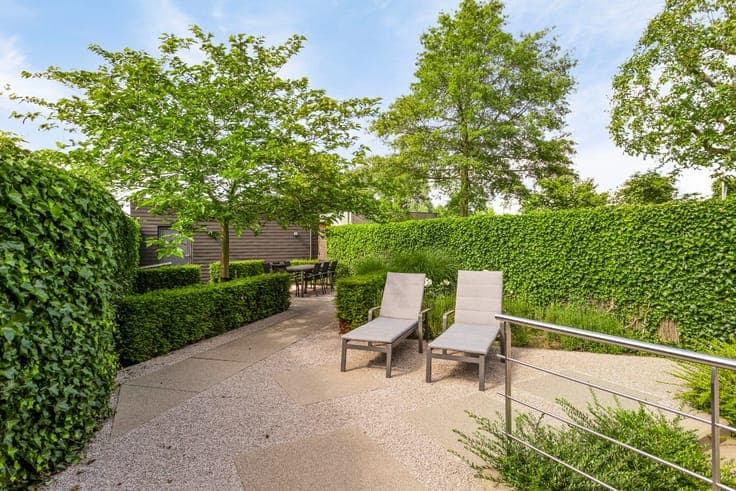
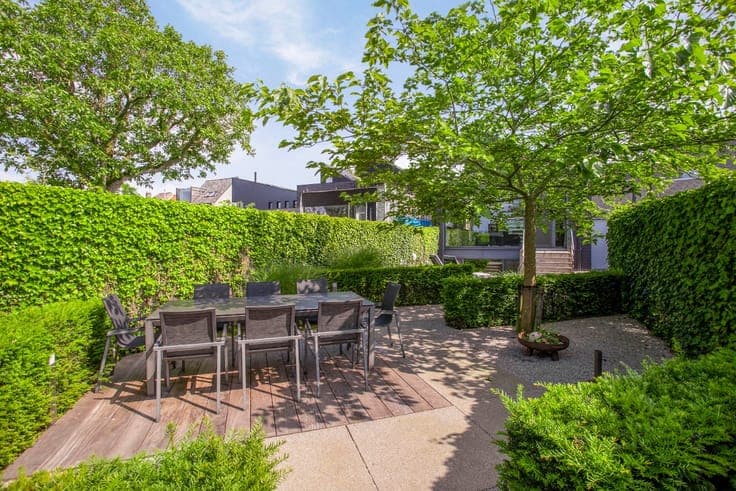
his magnificent property with high finishes and some practical eye-catchers by architect Deviane is the perfect home for those looking for peace and space! Given its superstructure, this property offers space for 6 bedrooms but can also be provided for a spacious practice home! The layout comprises an open-plan entrance hall with guest WC and cloakroom. The spacious, bright and open living room with skylight, built-in fireplace and TV cabinet is connected to the high-end kitchen with Miele appliances, automatic drawers, dishwasher,... and offers the possibility to place a long dining table overlooking the garden at the back. Then, from the kitchen, there is access to the adjacent double garage. Upstairs, we find a multi-purpose room currently used as a mancave but could perfectly be used as a bedroom! There is also the master bedroom with air conditioning and an adjacent office overlooking the front of the property. Finally, there is a spacious bathroom with walk-in shower and sink. The basement floor which is partly above and partly underground is currently divided with 1 spacious bedroom and 2 smaller ones, bathroom and the technical room of the house. This floor can be completely rearranged and is multipurpose designed. This level can be reached without disturbing the private. To the rear is a beautifully landscaped