House
- Slaapkamers
- 4
- Badkamers
- 2
- Oppervlakte
- 135 m²
- Perceel
- 838 m²
- EPC
- F
- Bouwjaar
- 1966
- Gevels
- 4
- Parkeerplaatsen
- 2
- Verwarming
- FUELOIL
- Staat
- TO_BE_DONE_UP
- Overstromingszone
- NON_FLOOD_ZONE
Voorzieningen
- Terras
- Garage
- Dubbele beglazing
Beschrijving
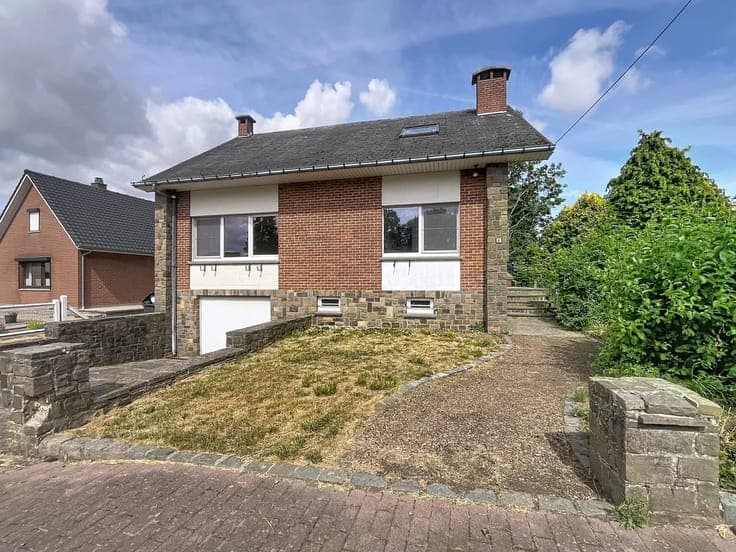
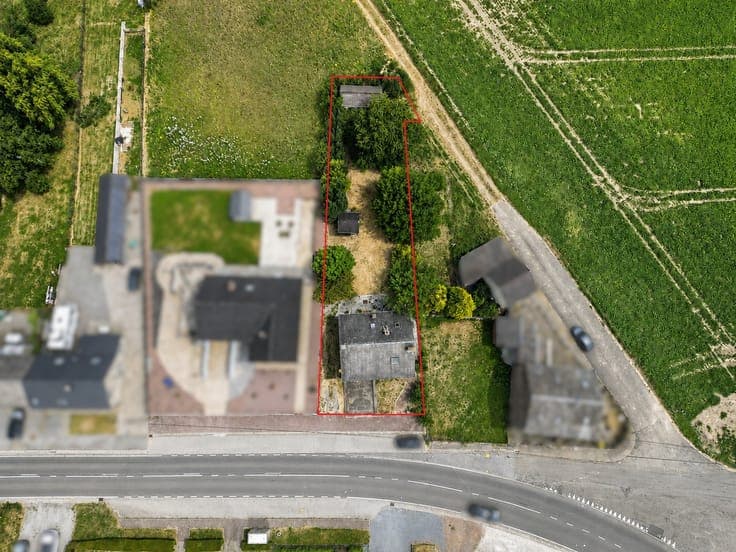
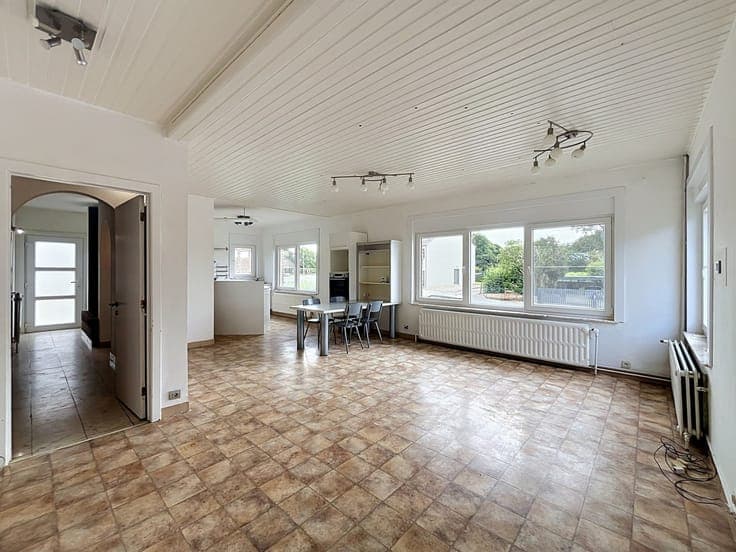
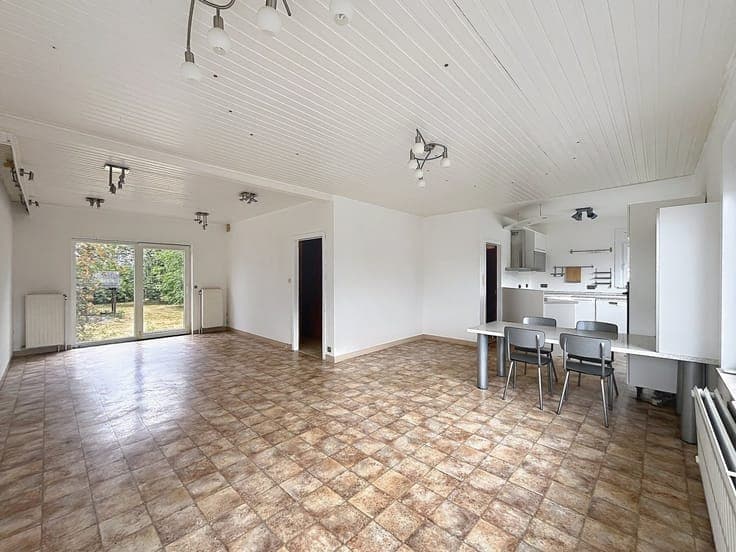
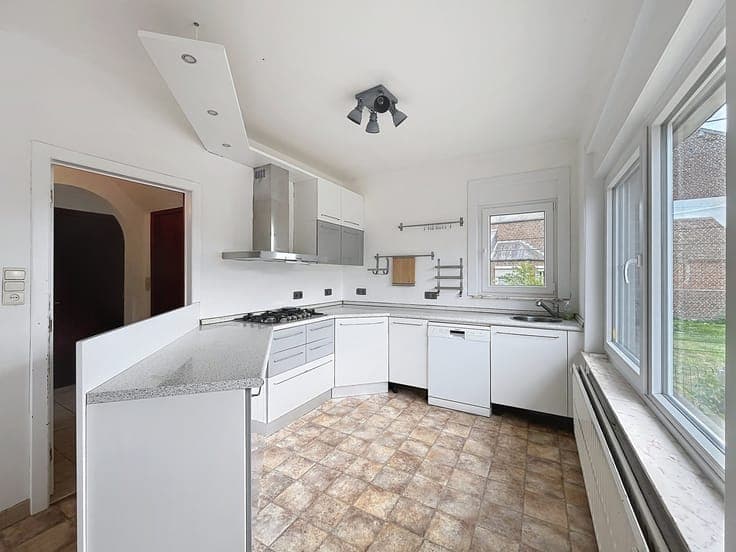
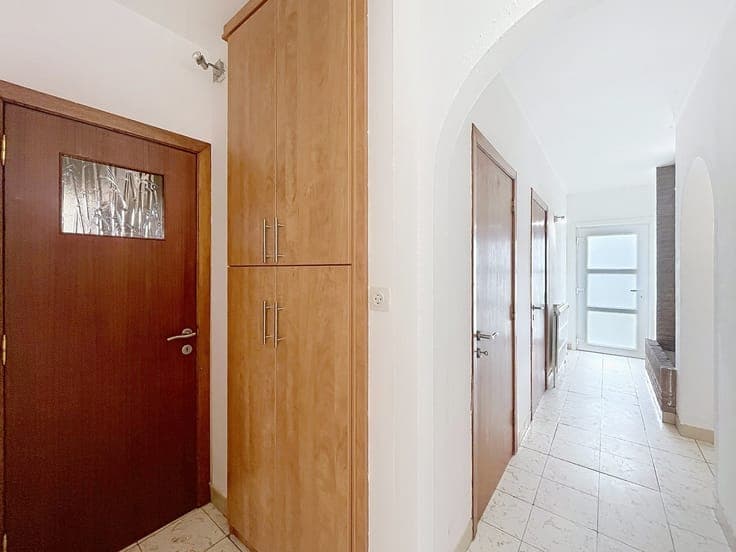
Located in a sought-after area, right next to major highways (E411 and E42) while offering a lush, green living environment (fields as far as the eye can see), this home will appeal to those who love spacious rooms and renovation projects. With a total floor area of approximately 210 m², it features a functional layout and excellent potential for remodeling. The ground floor consists of an entryway, a cozy living room with an open kitchen, a bedroom, a shower room, and a separate toilet. Upstairs, you’ll find a versatile space that can be customized to your liking, three bedrooms—two of which are adjoining—and a bathroom. The basement includes a spacious garage with a workshop area and three cellars offering ample storage space. Outside, you’ll enjoy a low-maintenance garden with side access. The real highlight of this property is located at the back of the lot: a separate workshop/garage, directly accessible via a road at the rear of the property. This access allows for a variety of uses: workshop, storage space, additional garage... Thanks to its layout, generous space, and separate workshop, this home will appeal to families, DIY enthusiasts, or anyone looking for a property with great potential. Want to learn more or schedule a tour? Contact us at 010/87.20.88