househunter

Move-in-ready home with 3/4, garage and garden

€ 399.000
Move-in-ready home with 3/4, garage and garden
Slaapkamers
3
Badkamers
1
Oppervlakte
214 m²
EPC
C
Bouwjaar
1970
Verwarming
Central heating
Overstromingszone
Property not located in a flood plain/area

Beschrijving

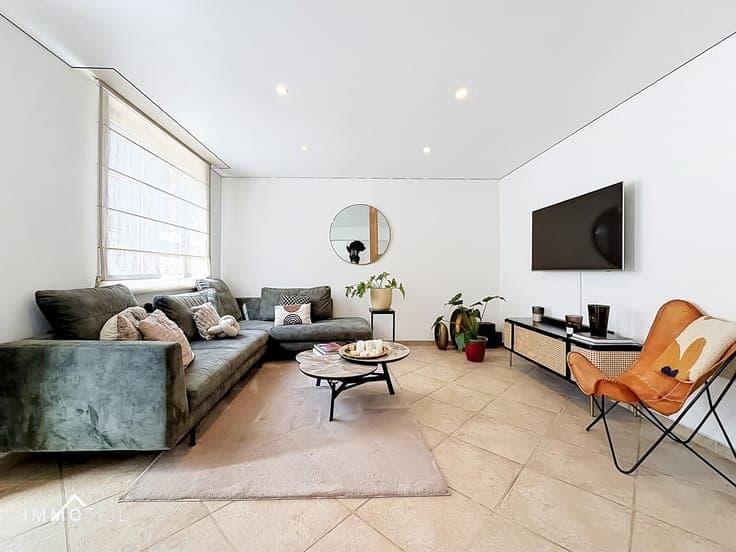
Hoogstraat 55, 9472 Denderleeuw View on map House Semi-detached 3 bedrooms (4 possible) 1 bathroom(s) 214 m² habitable sp. 151 m² ground sp. C Property code: 1517883 Show more specifications Description of the property This well-maintained property combines a practical layout with plenty of comfort and excellent accessibility. Schools, shops, the railway station, public transport and major access roads are all located nearby. The kitchen was completely renovated in 2020 and fitted with high-quality Miele appliances. Other major assets include the electrical installation, which is compliant until 2035, roof insulation, concrete floor slabs, a Viessmann central heating boiler, a water softener and electric shutters on the first floor. On the ground floor, the entrance hall with guest toilet leads to the welcoming living room with a wood-burning stove and dining area. Adjacent is the fully equipped kitchen, featuring a dishwasher, combination oven and extra-large refrigerator. The integrated garage has an automatic door and a practical cellar. To the right of the property, there is also a convenient passage for bicycles and waste bins, with additional storage space and direct access to the garden. The landscaped garden with covered terrace offers a pleasant place to relax in peace and quiet. The first floor comprises three spacious bedrooms, a bathroom with both a shower and bathtub, and a practical storage room. A permanent staircase can be installed in this room to provide access to the spacious attic, which is currently accessible via a loft hatch. The attic can still be converted into an additional bedroom or hobby room. Specifications Characteristics General Habitable area (m²) 214.00m² Soil area (m²) 151.00m² Built area (m²) 95.00m² Width surface (m) 10.40m Surface type Brut Plot orientation S Surroundings Residential Close to public transport Near railway station Access roads Taxable income €721,00 Heating Heating type Central heating Individual heating Heating elements Radiators with thermostatic valve Heating material Gas Miscellaneous Joinery Aluminium Super-insulating high-efficiency glass Isolation Detailed information on request Warm water Gas boiler Building Year built 1970 Amount of floors 4 Lift present No Details Bedroom 1 bedroom(s) possible Bedroom 1 bedroom(s) possible Bedroom 1 bedroom(s) possible Bathroom Garage Garden Calculated surface area 70 m² Basement Attic 1 bedroom(s) possible Technical and legal info General Protected heritage No Recorded inventory of immovable heritage No Energy & electricity Electrical inspection Inspection report - compliant Utilities Gas Electricity Sewer system connection Telephone Internet Energy performance certificate Yes Energy label C Certificate number 20211222-0002515303-RES-1 Calculated specific energy consumption 280 Planning information Urban Planning Permit Permit issued Urban Planning Obligation Yes In Inventory of Unexploited Business Premises No Subject of a Redesignation Plan No Summons No judicial recovery measure or administrative measure imposed Subdivision Permit Issued No Pre-emptive Right to Spatial Planning No Urban destination Residential area Flood Area Property not located in a flood plain/area P(arcel) Score klasse A G(building) Score klasse A Renovation Obligation Non-applicable In water sensetive area Non-applicable ERA LIVING Marie Van Caesbroeck 053 41 40 25 [email protected] Take contact Share Close Interested?

Bekijk op era

Meer zoekertjes in Denderleeuw