Spacious terraced house with 3 bedrooms and southwest-facin
- Slaapkamers
- 3
- Badkamers
- 2
- Toiletten
- 2
- Oppervlakte
- 150 m²
- Perceel
- 178 m²
- EPC
- E
- Bouwjaar
- 1919
- Gevels
- 2
- Verdiepingen
- 2
- Verwarming
- PELLET
- Staat
- GOOD
- Overstromingszone
- NON_FLOOD_ZONE
Voorzieningen
- Tuin
- Dubbele beglazing
Beschrijving
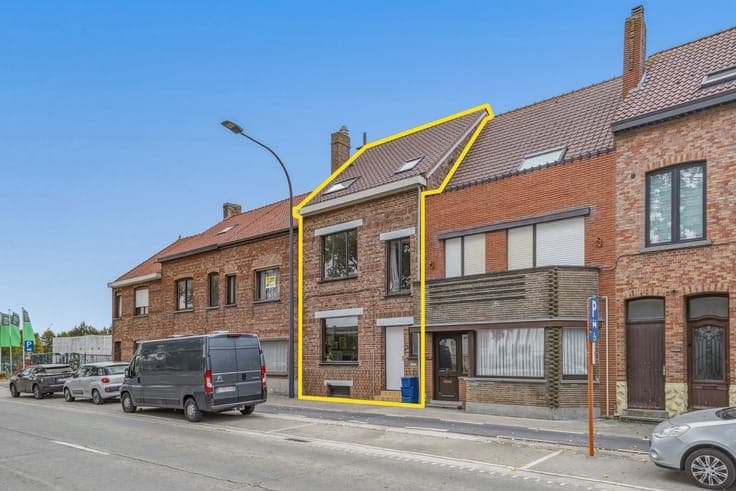
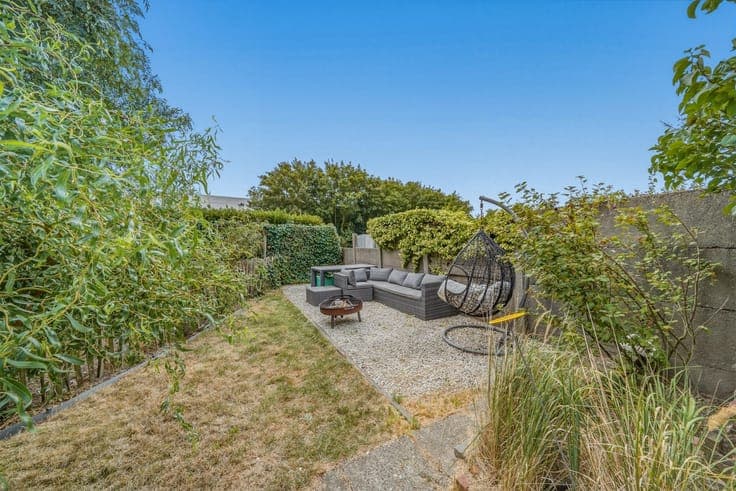
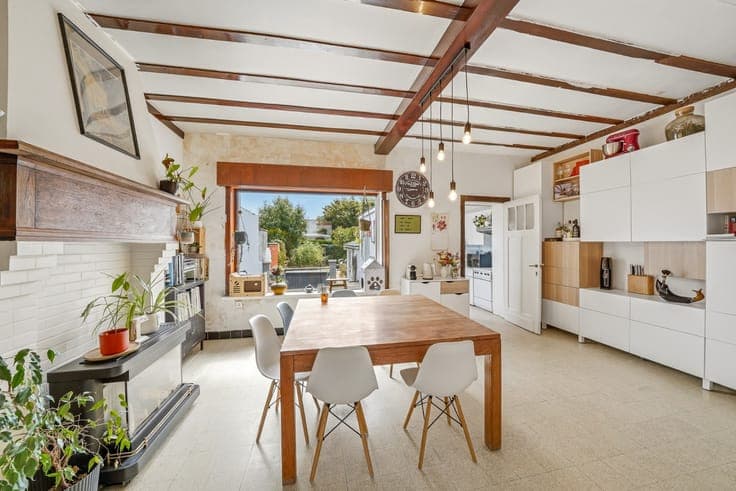
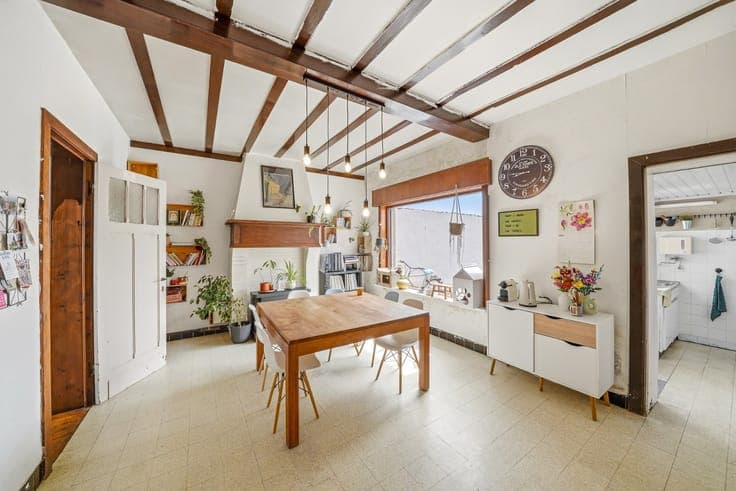
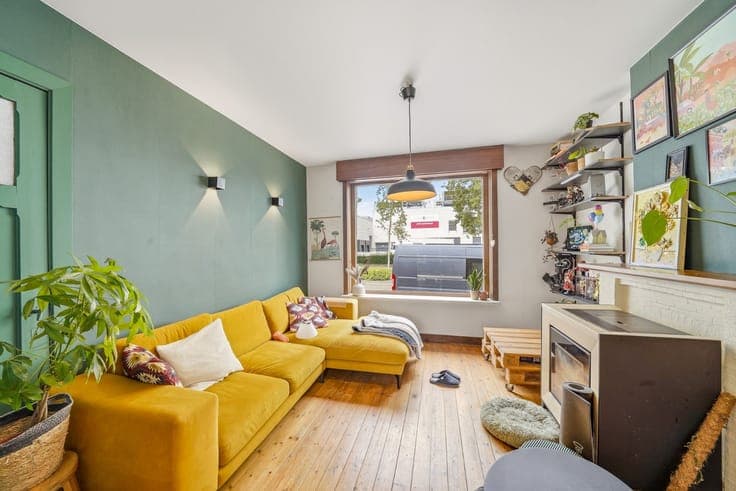
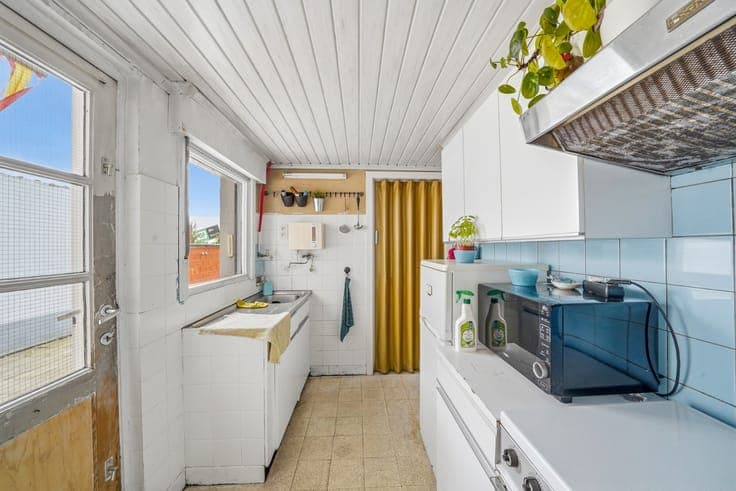
Discover this spacious terraced house in Zandvoorde, located on a plot of 178 m² with a sunny southwest-facing garden of approximately 105 m². The house offers a living area of approximately 150 m² and provides an ideal base for those seeking space and potential. On the ground floor, there is an entrance hall, a bright living room with a cozy pellet stove, a separate kitchen, a separate guest toilet, a practical laundry room, and a spacious cellar. The first floor features two spacious bedrooms, one of which has an integrated bathroom with a bathtub, sink, and toilet. On the second floor, there is a spacious attic that offers possibilities as a third bedroom, hobby room, or additional storage space. An additional asset is the renovated and insulated roof (2024). At the rear, you can enjoy a pleasant southwest-facing garden, accessible from the kitchen, where you can enjoy the sun in peace. Are you looking for a house with a spacious layout, a sunny garden, and plenty of potential? Then contact us to schedule a visit.