Property with renovation potential and south-west garden
- Slaapkamers
- 3
- Badkamers
- 0
- Toiletten
- 2
- Oppervlakte
- 302 m²
- Perceel
- 670 m²
- EPC
- D
- Bouwjaar
- 1953
- Gevels
- 4
- Verdiepingen
- 2
- Verwarming
- GAS
- Staat
- GOOD
- Overstromingszone
- NON_FLOOD_ZONE
Voorzieningen
- Tuin
- Terras
- Dubbele beglazing
Beschrijving
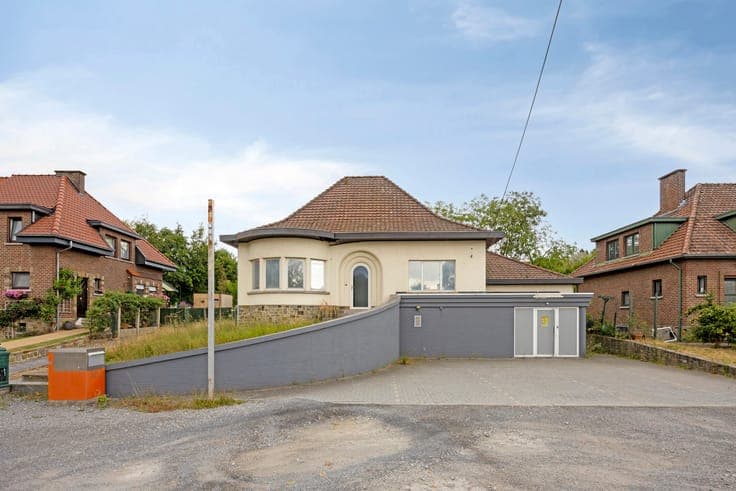
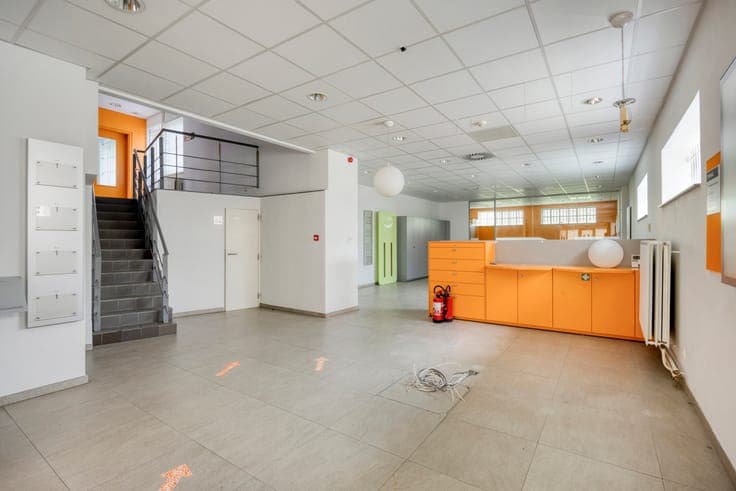
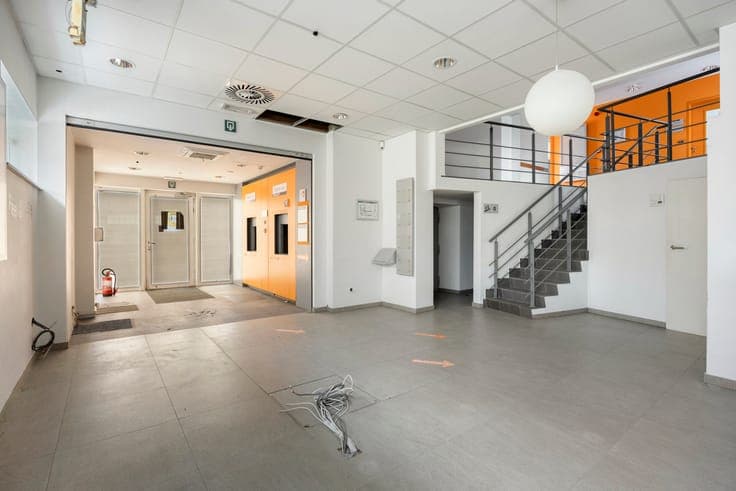
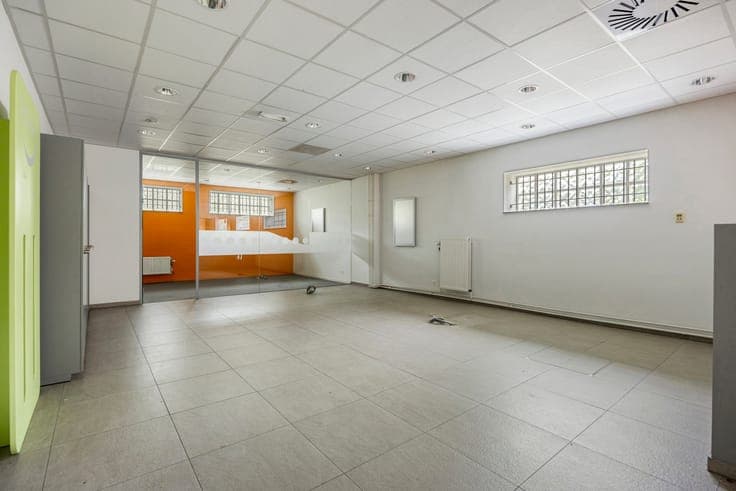
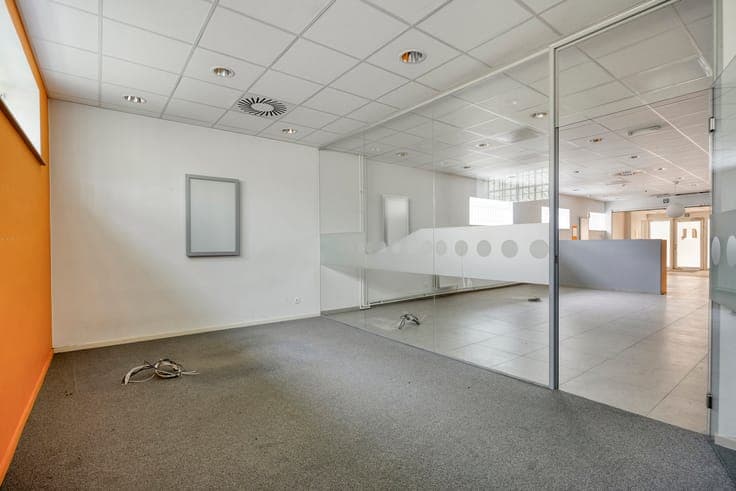
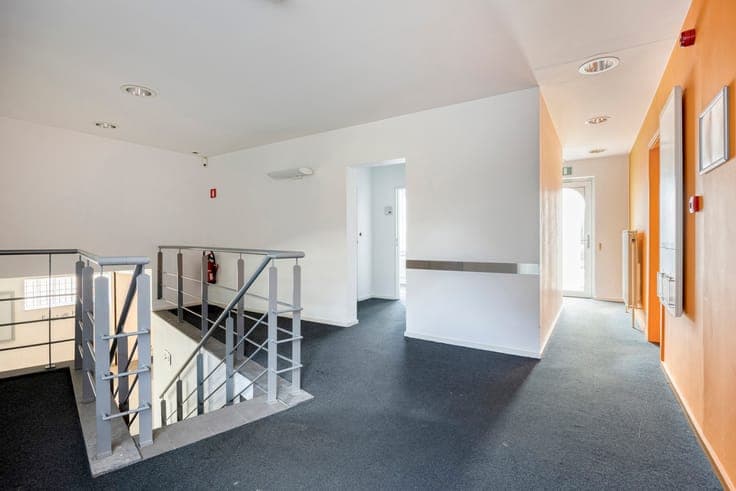
Property offering great conversion potential, ideally located on Brusselsesteenweg with a south-west facing terrace and garden. This property has a total surface area of approximately 302m² (according to the EPC), spread over 3 levels and offering numerous layout possibilities. Ground floor: entrance hall - living area suitable for a lounge, dining room and kitchen (+/-137m²) - 2 separate toilets - storage room (+/-9m²) - utility room with washbasin (+/-4m²) - technical room. Garden level: hall (+/-15m²) providing access to the covered terrace and the garden - 3 rooms (+/-9m², +/-12m² and +/-20m²) that can be converted into bedrooms or an office - storage room (+/-4m²). First floor: landing (+/-5m²) - kitchenette (+/-12m²) - convertible attic (+/-12m²). Additional information: currently licensed as a bank branch - located in a residential park zone - parking for several vehicles at the front of the property - covered terrace (+/-12m²) and south-west facing garden - single and double aluminium/wood glazing - gas heating. EPC: D. This property represents an ideal opportunity for anyone wishing to transform a character building into a spacious home while benefiting from excellent visibility and easy access. The information and surface areas provided are purely indicative and do not constitute any legal commitment.