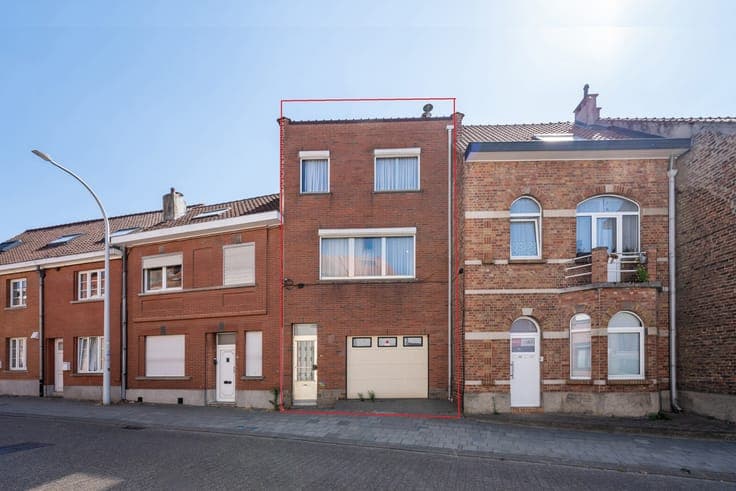
Charming home with garden & garage in Kraainem


- Slaapkamers
- 2
- Badkamers
- 2
- Oppervlakte
- 126 m²
- EPC
- D
- Bouwjaar
- 1949
- Verwarming
- Central heating
- Overstromingszone
- Property not located in a flood plain/area
Beschrijving
Bosstraat 14, 1950 Kraainem View on map House Semi-detached 2 bedrooms (3 possible) 2 bathroom(s) 126 m² habitable sp. 325 m² ground sp. D Property code: 1514527 Show more specifications Description of the property For Sale: A charming and fully renovated home located in a quiet and pleasant residential neighborhood in Kraainem, conveniently situated near shops, schools, public transportation, and major thoroughfares. This move-in-ready home combines modern living comfort with a practical layout and pleasant living spaces. The light-filled living room, the fully equipped kitchen, and the high-quality finishes create a warm and comfortable living experience. In addition, the home features a spacious garden with a patio, a separate garage, and ample storage space—ideal for those seeking a quiet and comfortable lifestyle near Brussels. Layout: Ground floor: Light-filled living room with dining area, fully built-in kitchen with high-quality appliances, practical bathroom with a Japanese-style toilet and connections for a washer and dryer, and a separate home office. First floor: Two bedrooms, a walk-in closet with built-in cabinets, and a second bathroom with a bathtub, toilet, and double sink. Spacious separate garage, basement, and attic space. Outside, you can enjoy a pleasant garden with a terrace—an ideal spot to relax and enjoy the peace and privacy. Highlights: • Quiet and green location in Kraainem • Garage, basement, and attic included • Close to schools, shops, public transportation, and major access roads Take a look at the 3D tour via the link: http://vt8.eu/Immpuls_Bos14/ Interested? Please contact us at 02 688 06 68 or via [email protected] YOUR DREAM HOME. FOUND Specifications Characteristics General Habitable area (m²) 126.00m² Soil area (m²) 325.00m² Surface type Brut Plot orientation North-East Orientation frontage South-West Surroundings Green surroundings Residential Near school Close to public transport Near railway station Access roads Taxable income €1251,00 Heating Heating type Central heating Heating elements Radiators Condensing boiler Heating material Gas Miscellaneous Joinery PVC Triple glazing Isolation Detailed information on request Warm water Electric boiler Building Year built 1949 Miscellaneous Alarm Manual roller shutters Electric roller shutters Construction method: Traditional masonry Lift present No Details Entrance hall Room properties Parquet Bathroom Room items Walk-in shower Toilet Dryer connection Washing machine connection Single washbasin Living room, lounge Room properties Parquet Room items Built-in fireplace Kitchen Room properties Parquet Room items Single sink Dishwasher Extractor hood Refrigerator Freezer Oven Hob (induction) Breakfast nook Office Room properties Parquet Basement Room items Technical room Water softener Stairwell Bedroom Room properties Parquet 1 bedroom(s) possible Bedroom Room properties Parquet 1 bedroom(s) possible Dressing room, walk-in closet Room properties Parquet Room items Built-in cabinets, fitted wardrobe Bathroom Room properties Tiles Room items Double sink Bathtub Toilet Attic Room items Attic hatch 1 bedroom(s) possible Terrace Garden Calculated surface area 100 m² Room properties East orientation Room items Garden shed Technical and legal info General Protected heritage No Recorded inventory of immovable heritage No Energy & electricity Electrical inspection Inspection report - compliant Utilities Gas Electricity City water Telephone Internet Energy performance certificate Requested Energy label D Certificate number 20240718-0003318288-RES-1 Calculated specific energy consumption 370 Planning information Urban Planning Permit No permit issued Urban Planning Obligation No In Inventory of Unexploited Business Premises No Subject of a Redesignation Plan No Subdivision Permit Issued No Pre-emptive Right to Spatial Planning No Urban destination Residential area Flood Area Property not located in a flood plain/area P(arcel) Score klasse A G(building) Score klasse A Renovation Obligation Non-applicable In water sensetive area Non-applicable ERA IMMPULS Witse Ghijsbrecht 02 688 06 68 [email protected] Take contact Share Close Interested?