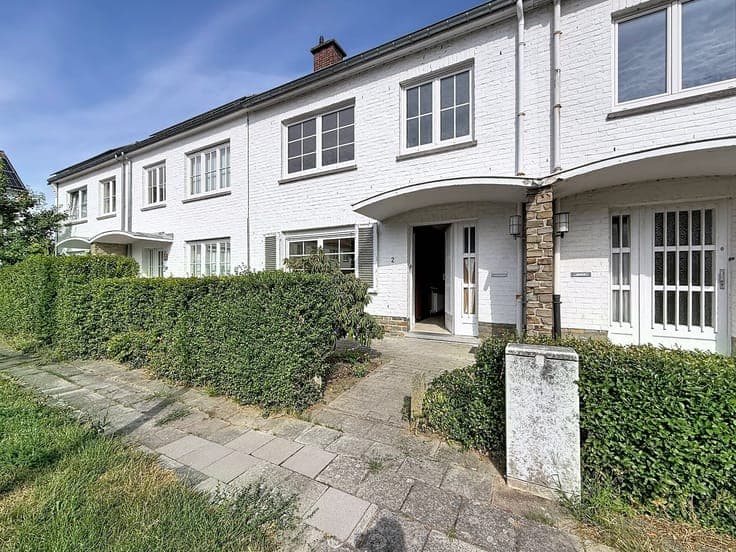
Maison deux chambres/ bureau + jardin
- Slaapkamers
- 2
- Badkamers
- 1
- Toiletten
- 1
- Oppervlakte
- 107 m²
- Perceel
- 133 m²
- EPC
- G
- Gevels
- 2
- Verwarming
- GAS
- Staat
- TO_RENOVATE
- Overstromingszone
- NON_FLOOD_ZONE
Voorzieningen
- Tuin
- Terras
- Dubbele beglazing
Beschrijving
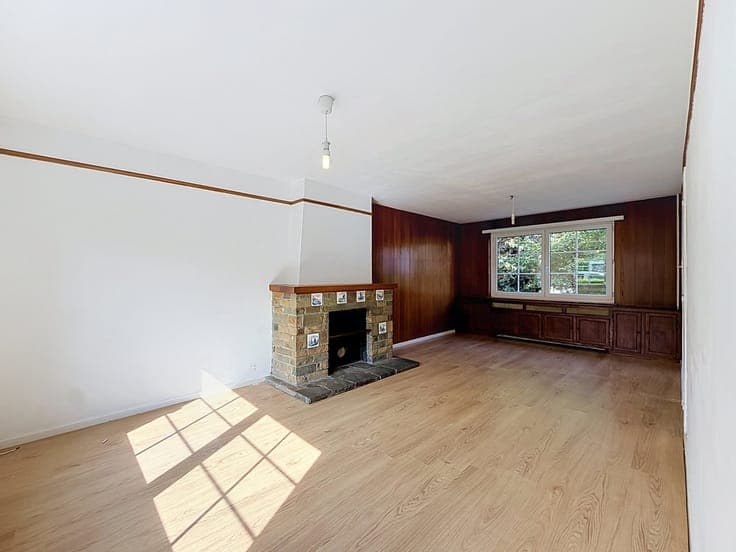
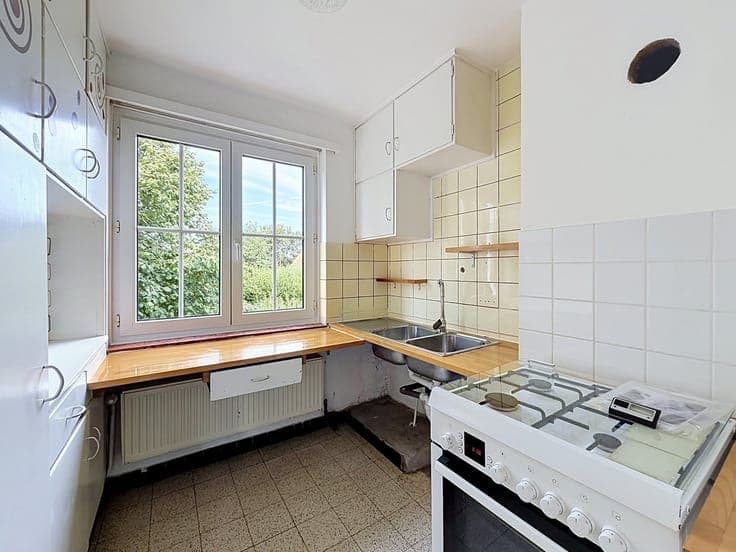
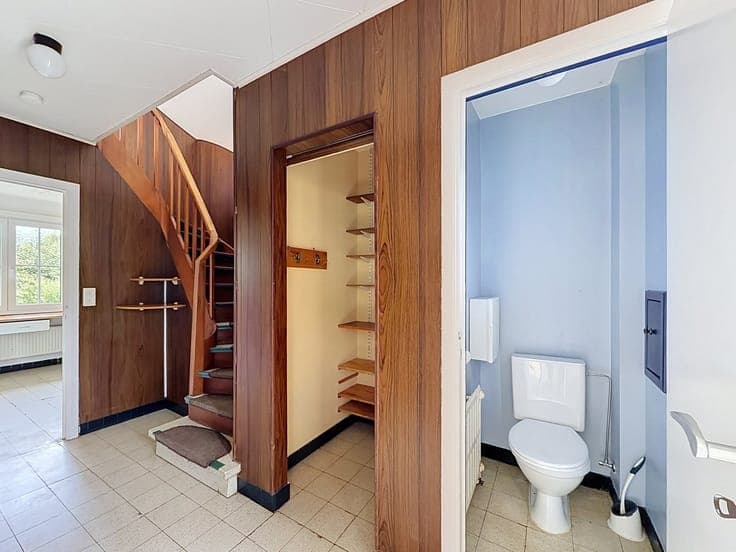
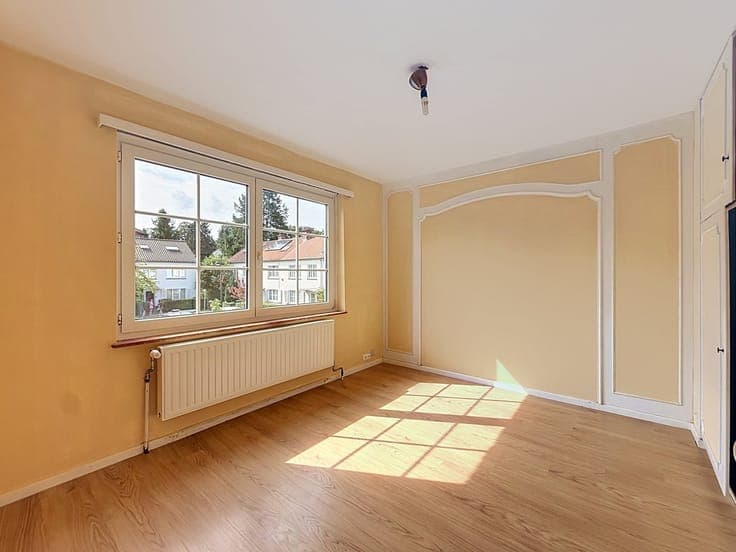
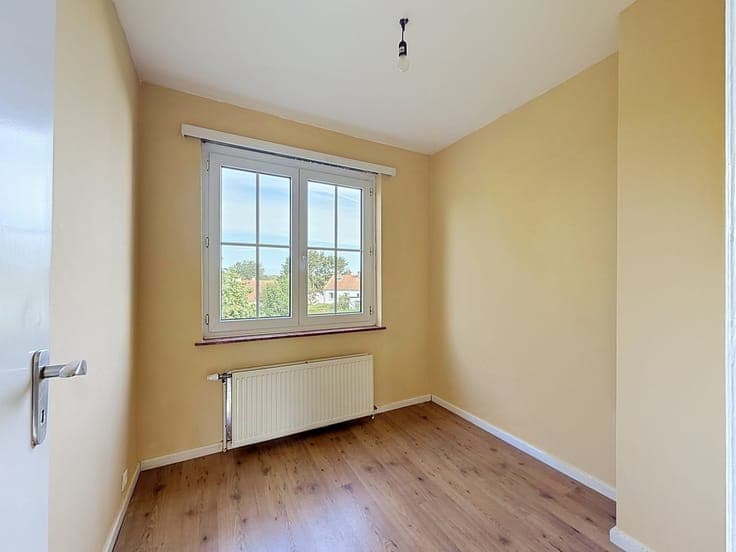
Located in the heart of Auderghem, in a peaceful and pleasant residential square, this charming terraced house offers 100 m² of living space and a total gross floor area of 191 m². The property is arranged as follows : Street level : a tiled entrance hall with cloakroom and separate toilet, a 25 m² living room and a 7.5 m² kitchen. Garden level: a spacious 25 m² multipurpose room with direct access to the terrace and garden, a 4.6 m² cellar, and a boiler room fitted with a condensing boiler installed in 2023. First floor: a landing leading to two bedrooms of 13 m² and 12 m², as well as a 5 m² study and a bathroom . Second floor: a 30 m² convertible attic offering excellent potential for additional living space, subject to the necessary planning permissions and the completion of the required conversion works ( creation of access, opening of the floor slab, insulation and finishing). Electrical installation compliant with current standards. EPC rating : G. Pending urban planning information. A property well worth discovering ! For further information, please call +32 2 766 09 46 or +32 475 73 11 07. Viewings by appointment via the online calendar https://bit.ly/4wChTrJ