House
- Slaapkamers
- 4
- Badkamers
- 1
- Toiletten
- 3
- Oppervlakte
- 245 m²
- Perceel
- 186 m²
- EPC
- C
- Bouwjaar
- 1973
- Parkeerplaatsen
- 1
- Verwarming
- GAS
- Overstromingszone
- NON_FLOOD_ZONE
Voorzieningen
- Terras
- Garage
Beschrijving
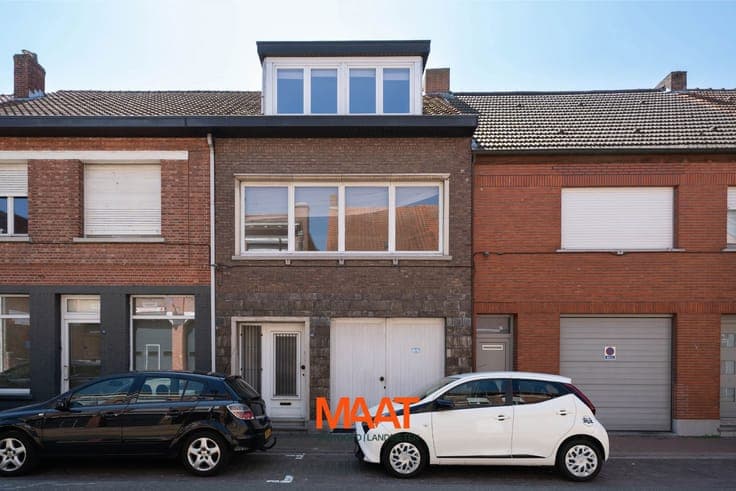
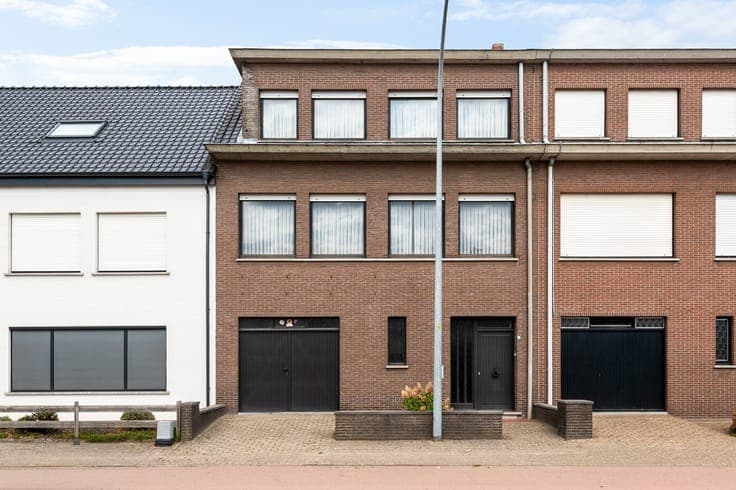
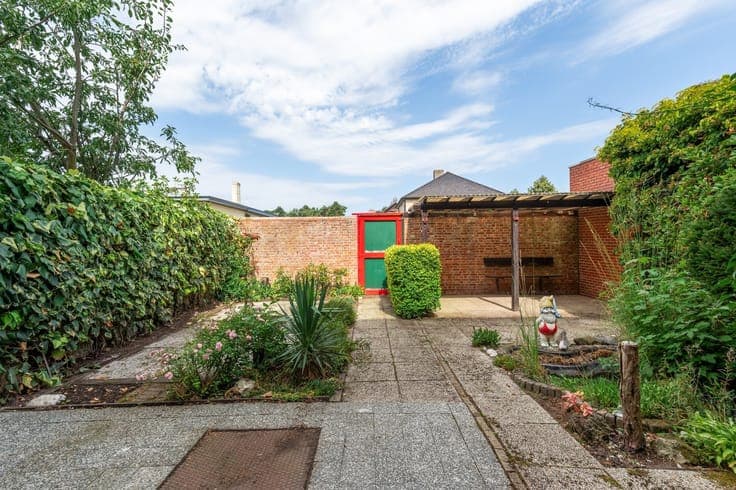
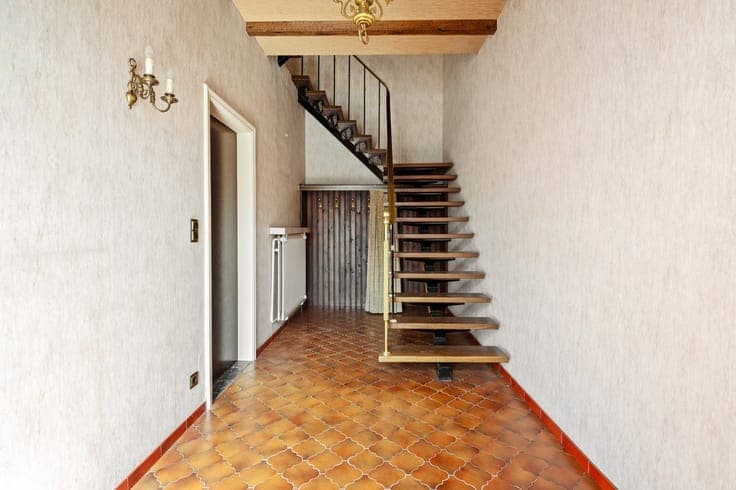
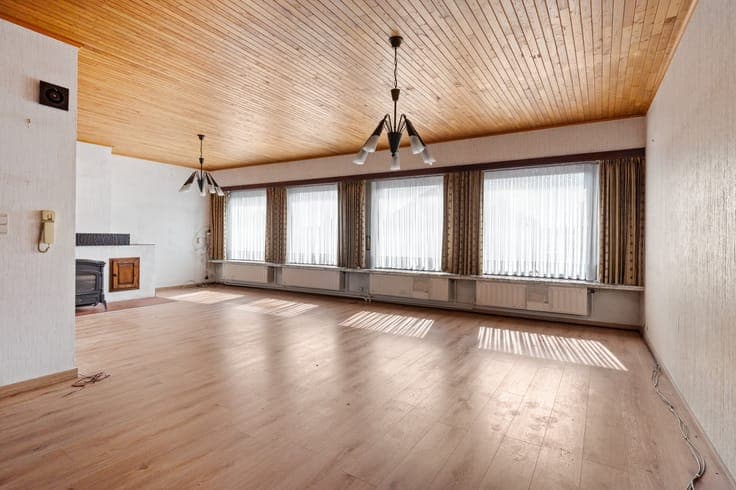
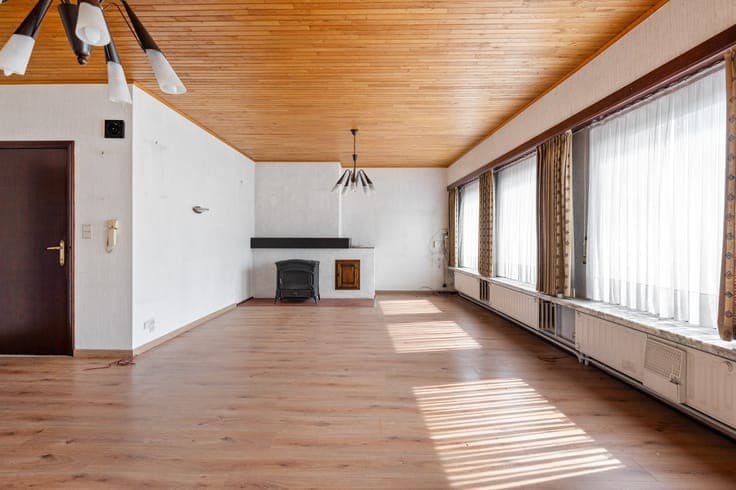
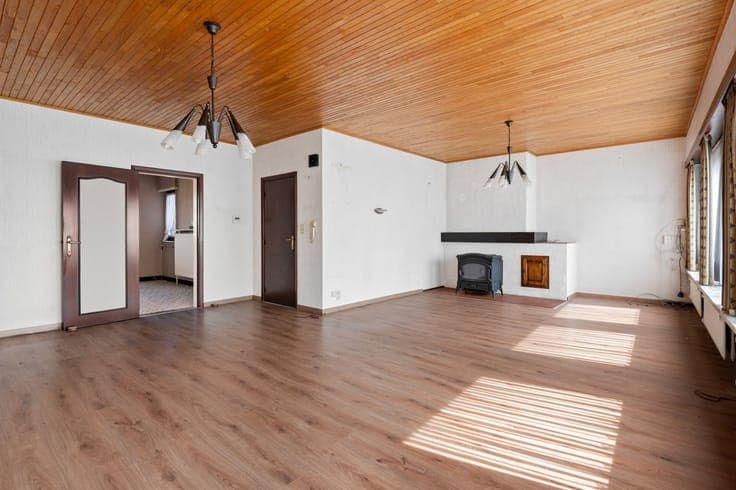
Description: First Floor: From the entry hall, a staircase leads to the first floor. The hall opens onto the bright living area, which is divided into a cozy sitting area and a dining area. Adjacent to this is the kitchen, equipped with cabinets, an electric stove with oven, a range hood, a dishwasher, and a refrigerator. This floor also features a bathroom with a shower in the tub, a sink, a bidet, and a toilet. Finally, there is a practical storage room. Second floor: The second floor features four full-sized bedrooms, each with a generous floor area. There is also a separate toilet. The attic, which currently serves as a practical storage space, is accessible via a hatch with a ladder. Ground floor: The ground floor features a very spacious indoor garage with a manual door. You’ll also find a practical laundry room, a workshop with a separate toilet and shower, as well as additional storage space. Outside: The home features a cozy garden with a convenient back exit. Thanks to its spacious layout, four bedrooms, and practical rooms, this single-story home offers plenty of possibilities for those looking for a home that can be fully renovated to suit their own taste. Extras: - Gas central heating - Single-story home