First Floor (house)


- Slaapkamers
- 3
- Badkamers
- 2
- Toiletten
- 2
- Oppervlakte
- 265 m²
- Perceel
- 315 m²
- EPC
- C
- Bouwjaar
- 1970
- Gevels
- 3
- Verdiepingen
- 3
- Parkeerplaatsen
- 1
- Verwarming
- GAS
- Staat
- TO_BE_DONE_UP
- Overstromingszone
- NON_FLOOD_ZONE
Voorzieningen
- Tuin
- Terras
- Garage
- Dubbele beglazing
Beschrijving
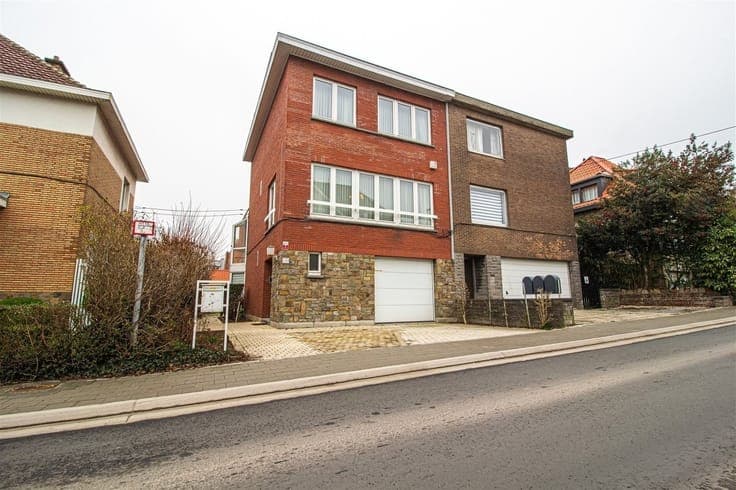
Crescendimmo presents this spacious, three-sided, two-story house ideally located near the center of Wemmel. Built in 1971 on a 315 m² plot, it offers approximately 265 m² of living space (according to energy performance certificate "C") and is perfect for a family seeking ample room. The ground floor comprises an entrance hall with a guest toilet, a laundry room, and a garage. The rear rooms of the ground floor are currently configured as a small, independent apartment of approximately 35 m² (one bedroom) with separate access. The first floor features a large living and dining room of approximately 58 m² and a fully equipped kitchen. The second floor offers two attractive bedrooms of approximately 12 and 22 m², as well as a shower room with a toilet. The third floor is a large, converted attic of approximately 26 m². Beautiful garden shed of approximately 30 m² (heated and connected to water). Double-glazed PVC windows, Energy Performance Certificate (EPC) "C" no. 20260126-0003784205-RES-3. Photovoltaic panels and reversible air conditioning. Some updating required. Let your imagination run wild! Information and viewings: +32 2 660 50 50 – www.CRE.be