Stylishly renovated townhouse in Hasselt


- Slaapkamers
- 3
- Badkamers
- 3
- Oppervlakte
- 139 m²
- EPC
- A
- Verwarming
- Central heating
- Overstromingszone
- Non-flood zone
Beschrijving
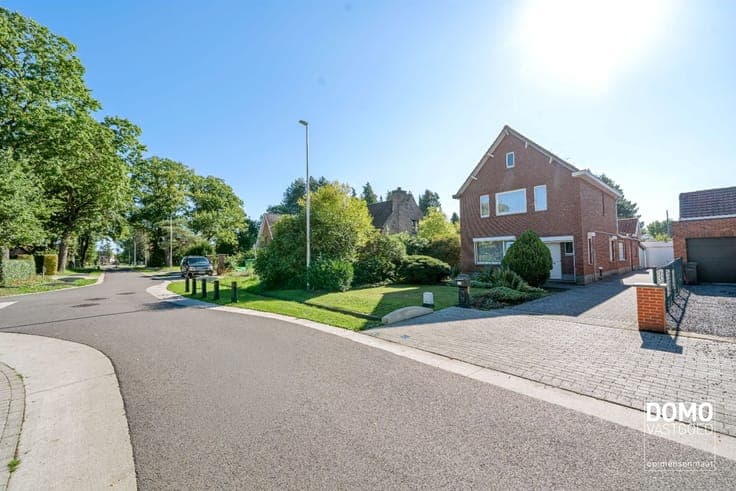
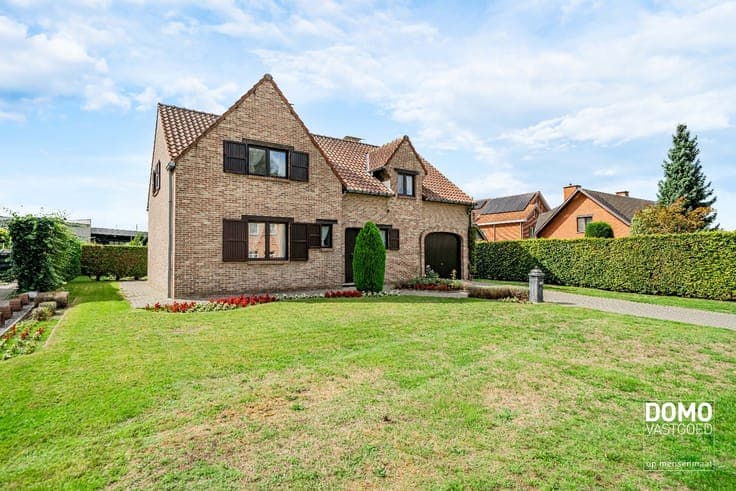
Peter Benoitstraat 23, 3500 Hasselt View on map House 2 facades / enclosed building 3 bedrooms (4 possible) 3 bathroom(s) 139 m² habitable sp. 155 m² ground sp. A Property code: 1512930 Show more specifications Description of the property Charming townhouse in Hasselt, close to the Katarinawijk and the city centre. This stylishly renovated terraced house offers 133 m² of living space where authentic character blends seamlessly with modern comfort. Originally built in 1930, the property has been thoroughly renovated with high-quality finishes and contemporary techniques, resulting in an excellent EPC label A. With three bedrooms, three bathrooms and a practical layout, this home is perfectly suited for families or anyone looking for extra comfort and space. The location is a major asset, close to the Katarinawijk, schools, public transport, the train station and main access roads. The property also features an adjoining garage and a pleasant garden. • Entrance hall with access to the living areas • Bright living room with a warm atmosphere • Fully fitted kitchen with induction hob, combi oven, fridge, dishwasher and extractor hood • Separate toilet • Practical storage room with washing machine and dryer connections • Three comfortable bedrooms • Dressing with built-in wardrobes • Three bathrooms including shower, bathtub and modern finishes • Terrace and cosy garden • Adjoining garage Highlights • Beautiful renovation combining authentic charm with modern living comfort • EPC label A and contemporary techniques for energy-efficient living • Excellent location near the Katarinawijk, schools, station and public transport Contact us today to arrange a visit. YOUR DREAM HOME. FOUND! Specifications Characteristics General Habitable area (m²) 139.00m² Soil area (m²) 155.00m² Surface type Brut Plot orientation South Orientation frontage East Surroundings Centre Town centre Park Residential Near school Close to public transport Near park Near railway station Access roads Hospital nearby Heating Heating type Central heating Heating elements Condensing boiler Heating material Gas Miscellaneous Joinery Aluminium Super-insulating high-efficiency glass Isolation Detailed information on request Warm water Flow-through system on central heating Building Year built 1930 Miscellaneous Construction method: Traditional masonry Inverter with option for battery Lift present No Solar panels Solar panels Solar panels present - Included in the price Details Bedroom 1 bedroom(s) possible Stairwell Bedroom Room properties Wooden floor 1 bedroom(s) possible Bedroom Room properties Wooden floor 1 bedroom(s) possible Bathroom Room properties Wooden floor Room items Shower Toilet Wastafel enkel in meubel Shower tower 1 bedroom(s) possible Night hall Room properties Wooden floor Entrance hall Room properties Tiles Living room, lounge Room properties Balatum Toilet Room properties Tiles Kitchen Room properties Tiles Room items Dishwasher Extractor hood Refrigerator Combination oven Hob (induction) Fully fitted Bathroom Room items Single sink Shower Storage Terrace Garden Calculated surface area 0 m² Garage Dressing room, walk-in closet Room properties Laminate Room items Built-in cabinets, fitted wardrobe Bathroom Room properties Parquet Room items Bathtub Wastafel enkel in meubel Thermostatic faucet Storage Room properties Tiles Room items Single sink Dryer connection Washing machine connection Central heating boiler, furnace Technical and legal info General Protected heritage No Recorded inventory of immovable heritage No Energy & electricity Electrical inspection Inspection report pending Utilities Gas Cable distribution City water Electricity modern Internet Energy performance certificate Yes Energy label A Certificate number 20251205-0003750960-RES-1 Calculated specific energy consumption 77 Planning information Urban Planning Permit Property built before 1962 Urban Planning Obligation No In Inventory of Unexploited Business Premises No Subject of a Redesignation Plan No Summons No judicial recovery measure or administrative measure imposed Subdivision Permit Issued No Pre-emptive Right to Spatial Planning No Urban destination Residential area Flood Area Property not located in a flood plain/area P(arcel) Score klasse C G(building) Score klasse C Renovation Obligation Non-applicable In water sensetive area Non-applicable ERA NOBIS Alexandra Bruelemans +3211351400 [email protected] Take contact Share Close Interested?