Detached house with 4 bedrooms in Assebroek


- Slaapkamers
- 5
- Badkamers
- 2
- Oppervlakte
- 225 m²
- Perceel
- 750 m²
- EPC
- D
- Bouwjaar
- 1985
- Gevels
- 4
- Verdiepingen
- 2
- Parkeerplaatsen
- 1
- Verwarming
- ELECTRIC
- Staat
- TO_RENOVATE
- Overstromingszone
- NON_FLOOD_ZONE
Voorzieningen
- Tuin
- Garage
- Dubbele beglazing
Beschrijving
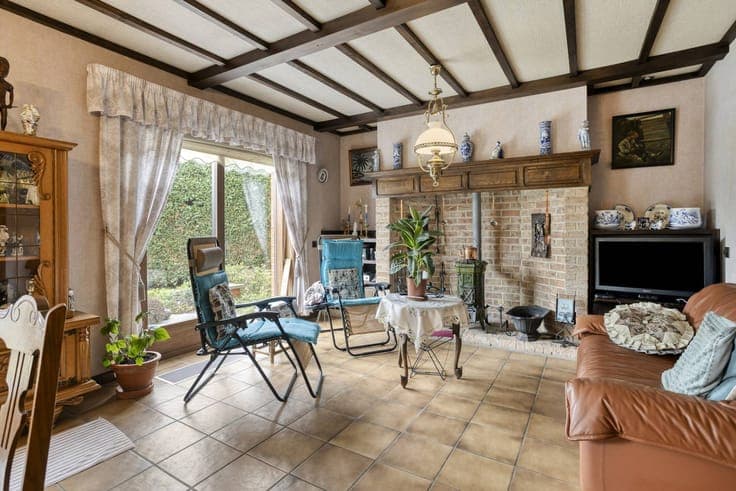
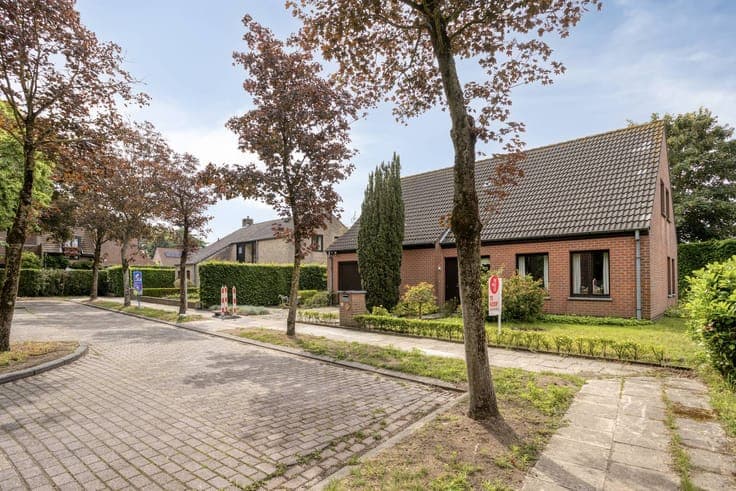
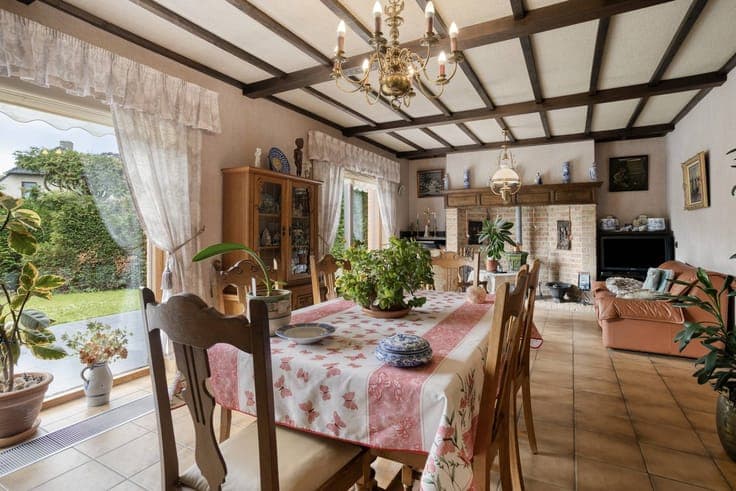
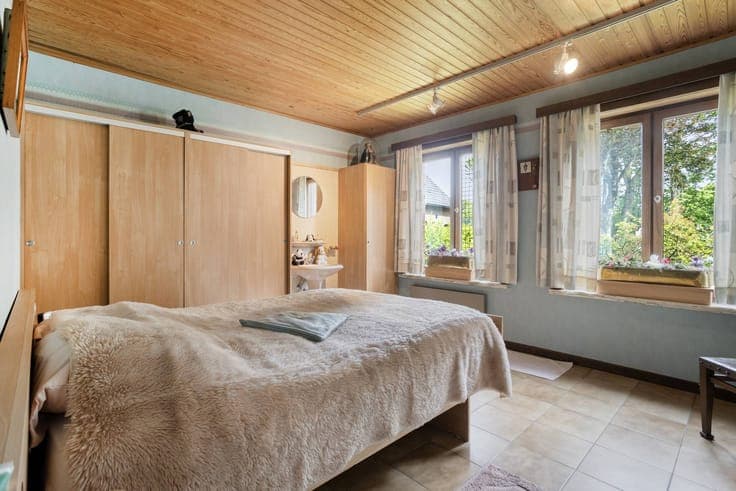
This detached house along Antoon Verhulststraat offers the unique opportunity to create your dream home in a quiet, cul-de-sac, while the nearby Astridlaan provides a direct connection to the center of Bruges, green Oedelem and major access roads. Absolutely everything, from schools and sports facilities to supermarkets and local shops, is within walking or cycling distance. The building to be renovated surprises with its well thought-out layout with no less than four bedrooms and two bathrooms. Thanks to the two bedrooms and a first bathroom on the ground floor, the house is ideal for those looking for a comfortable, single-storey living solution. On the first floor, there are two full bedrooms and a second bathroom. The solid structure forms the perfect basis for modernizing these spaces entirely according to your own taste and modern standards. In addition, the property has a private driveway and an indoor garage, which ensures optimal parking convenience in this serene living environment. Those looking for a renovation project with plenty of space in a strategic top location will find the ideal match between peace and easy accessibility here. Layout: Ground floor: - Entrance hall with cloakroom - Guest toilet - Living space - Open kitchen - Bedroom 1 (15 m²) - Bedroom 2 (16 m²) - Bathroom - Garage 1st floor: - Bedroom 3 (30 m²) - Bedroom 4 - Bathroom - Storage/dressing Register of measures: no These AI visualizations are intended as inspiration. No technical specifications, urban planning regulations, or concrete realization possibilities were taken into account.

