New-build villa Putte border Keerbergen / Bonheiden




- Slaapkamers
- 5
- Badkamers
- 2
- Toiletten
- 3
- Oppervlakte
- 380 m²
- Perceel
- 1680 m²
- EPC
- A+
- Bouwjaar
- 2024
- Gevels
- 4
- Verdiepingen
- 3
- Parkeerplaatsen
- 4
- Staat
- AS_NEW
- Overstromingszone
- NON_FLOOD_ZONE
- Beschikbaar
- TO_BE_DEFINED
Voorzieningen
- Tuin
- Terras
- Garage
- Zonnepanelen
Beschrijving
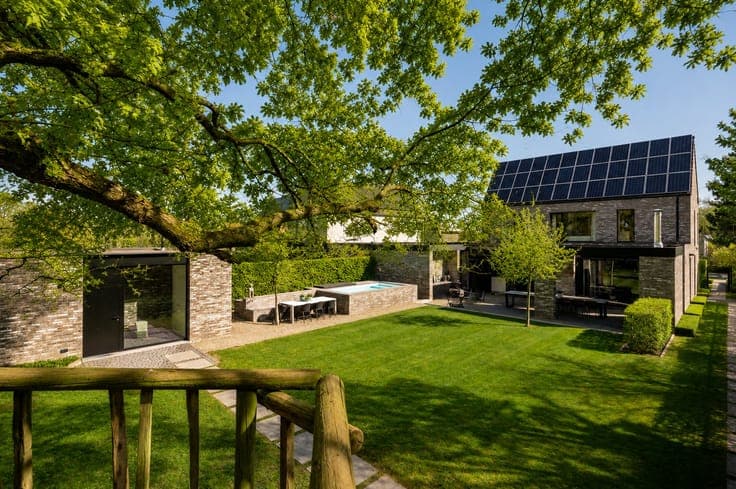
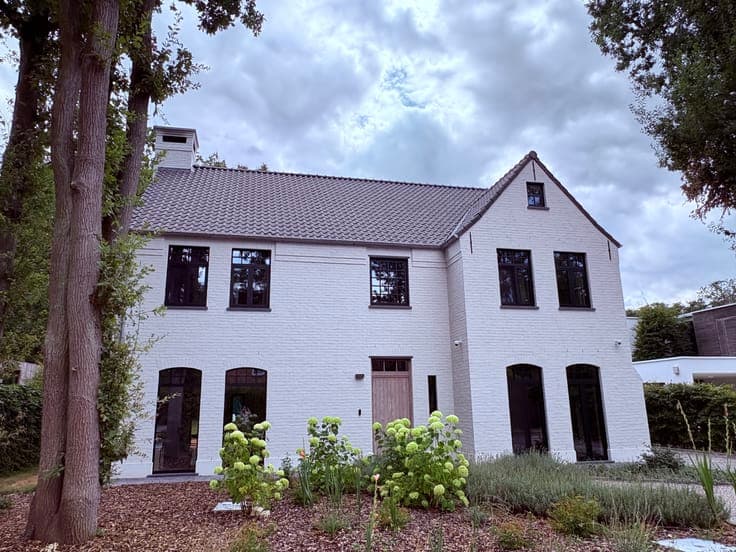
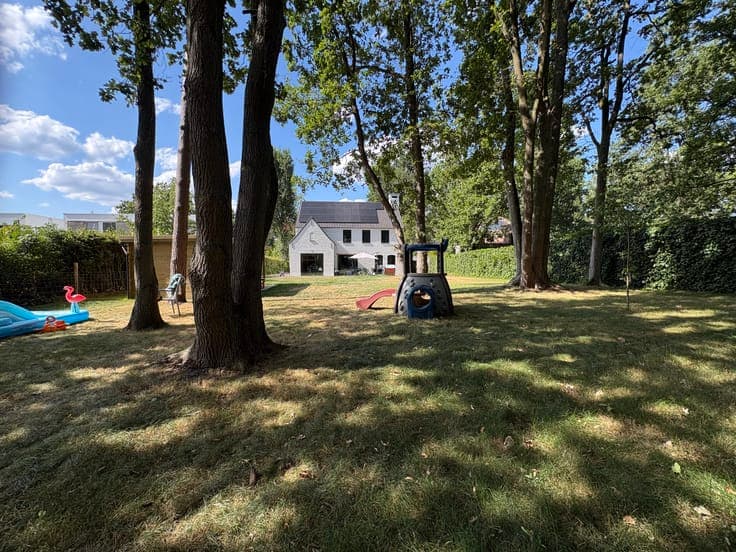
New-build villa on a cul-de-sac in Putte, on the border between Keerbergen and Bonheiden Architectural quality, contemporary comfort and an exceptional, green setting at the end of a cul-de-sac. Ideal for families with children. The landscaped garden (south-east) overlooks the greenery behind and offers excellent privacy. Exceptional finish and top-quality materials: This villa was built in 2024 and finished to the highest standard, right down to the smallest details. Triple glazing (aluminium), underfloor heating with a cooling function throughout (Thermia geothermal heat pump) for optimal and sustainable comfort all year round. The property is also equipped with 28 solar panels with expandable home batteries (12.5 kWh / BYD) and a charging point. The result is an energy-efficient, light-filled and well-maintained home (EPC rating -12 kWh (A+)). Spacious and functional layout: With a living area of no less than 383 m² on a plot of 1,683 m², this property offers plenty of space for a large family. On the ground floor, you will find a stately entrance hall with a separate cloakroom and toilet, a large study, a light-filled living room, dining room, playroom, oak-fitted kitchen and a utility room with storage and a separate shower room. On the first floor, there is a very spacious landing with a second study/reading corner, four bedrooms (including a master bedroom with a dressing room and en-suite bathroom), a separate toilet and a spacious bathroom with a shower and bath. The second floor houses a fifth bedroom and a spacious attic/hobby room. In total, the property has 5 bedrooms and 2 bathrooms. The landscaped garden features a spacious terrace and a garden shed with a canopy. The mature oak trees provide welcome shade and coolness in summer, as well as privacy. Key features at a glance: Recently built home (2024) with a functional layout Exceptional location at the end of a green cul-de-sac Close to schools and shops in Keerbergen Nature reserve and playground within walking distance Imelda Hospital: 7 km High-quality materials, meticulous finish High ceilings and doors, double steel door Geothermal heat pump, underfloor heating with cooling, 28 solar panels (over 11 kWh peak power), home battery and charging point Five bedrooms and two bathrooms, with the option to add a bathroom on the ground floor Landscaped driveway, south-east-facing garden, terrace and complete privacy 2 rainwater tanks (2 x 10,000 l) Viewings by appointment: 0472 21 83 12