Investment property


- Slaapkamers
- 3
- Badkamers
- 2
- Toiletten
- 2
- Oppervlakte
- 235 m²
- Perceel
- 2257 m²
- EPC
- C
- Bouwjaar
- 1963
- Gevels
- 4
- Verwarming
- GAS
- Staat
- TO_BE_DONE_UP
- Overstromingszone
- NON_FLOOD_ZONE
Voorzieningen
- Terras
- Dubbele beglazing
Beschrijving
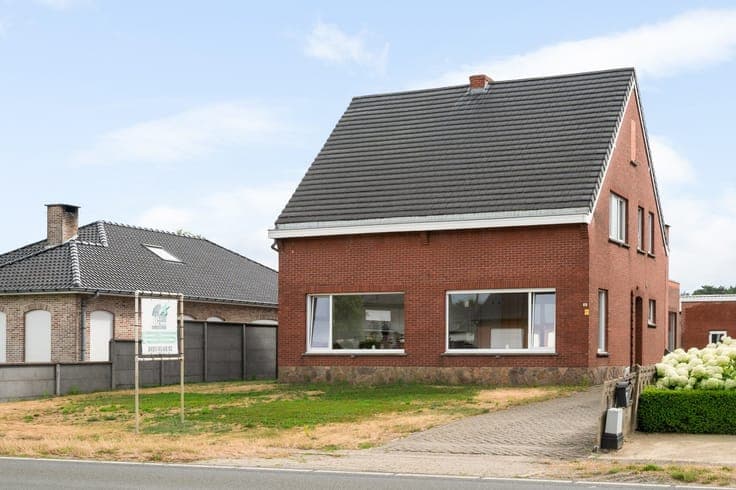
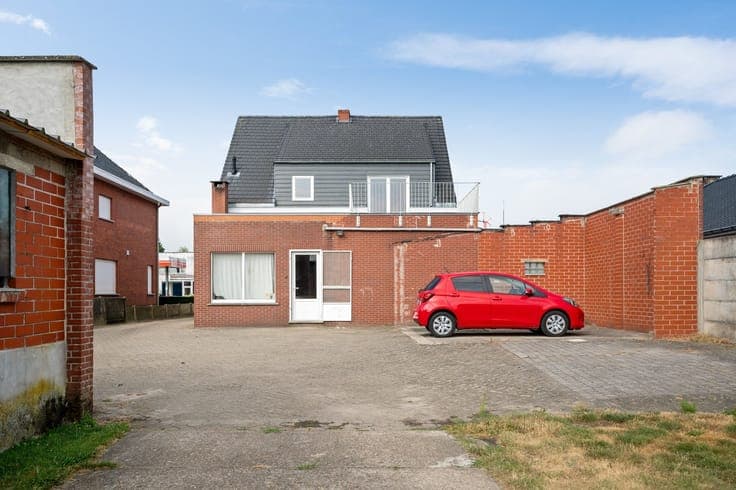
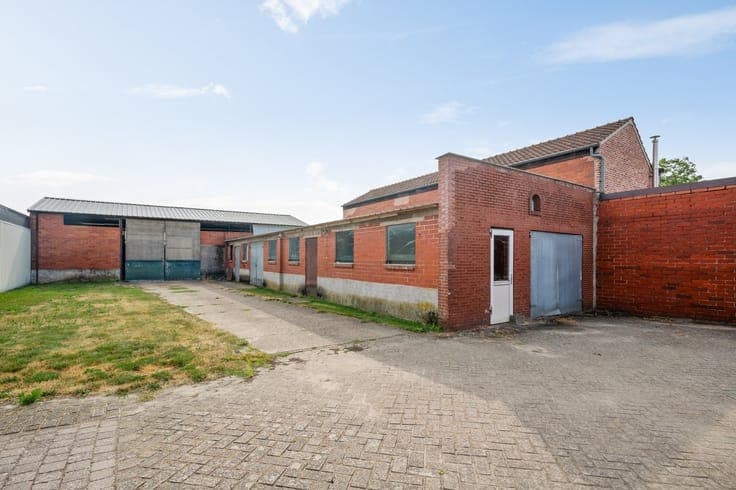
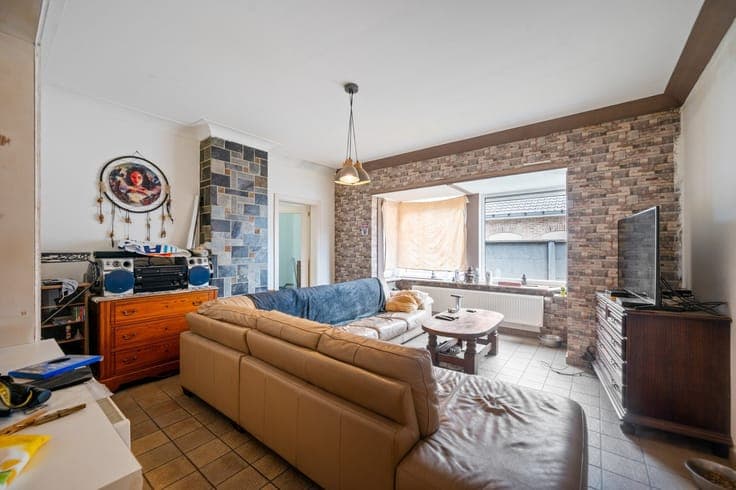
Family home in need of renovation / 2 apartments + warehouse on 2,257 m² This single-family home dates from 1963 and is currently divided into two rented residential units. Thanks to its current layout, the property offers a variety of possibilities. This home has the structure of a modern family home and can therefore be perfectly adapted to your specific needs. The warehouse at the rear was built in 1981 and does not have a zoning permit. Location: Centrally located near the center of Lille, on the road leading to Wechelderzande. Shops, schools, public transportation, and other daily amenities are located in the immediate vicinity. In addition, the surrounding municipalities and the E34 on- and off-ramps are easily accessible, ensuring excellent connectivity. Description: Ground floor (approx. 113 m²) consisting of an entryway, living room, kitchen, bathroom, 2 bedrooms, porch, laundry/storage room, and basement. First floor (approx. 122 m²) consisting of an entry hall, living room, kitchen, bathroom, bedroom, laundry/storage room, attic, and terrace. Warehouse (approx. 230 m²) Ideal for anyone looking for a conveniently located home with great potential, an investment property, or a property with additional storage space. Additional information: - Ground floor EPC: 474 kWh/m² (renovation required) - EPC for upper floor: 236 kWh/m² - Gas-fired central heating - Existing lease must be honored - Roof renovation (2019)