Semi-detached house with spacious rooms


- Slaapkamers
- 3
- Badkamers
- 1
- Oppervlakte
- 188 m²
- EPC
- C
- Bouwjaar
- 1998
- Verwarming
- Central heating
- Overstromingszone
- Property not located in a flood plain/area
Beschrijving
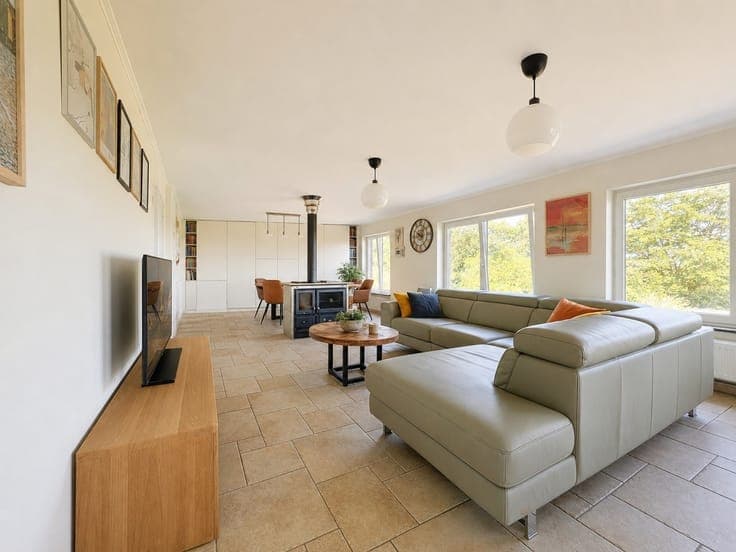
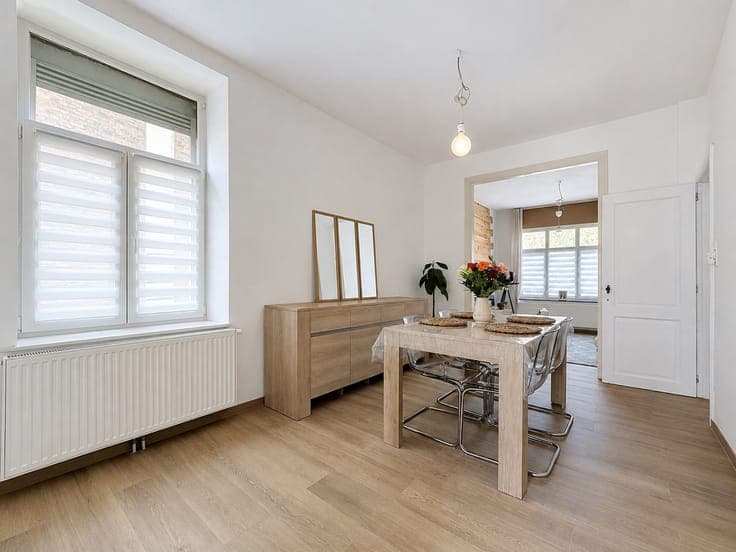
Joseph Wauters 94B, 4470 Saint-Georges-sur-Meuse View on map House Semi-detached 3 bedrooms 1 bathroom(s) 188 m² habitable sp. 380 m² ground sp. C Property code: 1516775 Show more specifications Description of the property Spacious semi-detached house in Stockay-Saint-Georges, quietly set back from the road near schools, public transport and the park. Built in 1998, this house offers generous living volumes and a practical layout in a peaceful residential setting. The large bedrooms provide excellent comfort for families or anyone looking for extra space. A major asset is the large garage and workshop area, perfect for hobbies, storage or professional use. Located close to everyday amenities, this property combines tranquillity with easy accessibility. With an EPC rating C, the house also offers solid energy performance. Main rooms: • Bright living room with comfortable living space • Functional kitchen with practical layout • 3 spacious bedrooms with generous proportions • Bathroom with potential for customization • Large garage and workshop area ideal for storage or hobbies Highlights: • Spacious bedrooms and beautiful volumes • Large garage with workshop space • Quiet location set back from the road Contact your ERA real estate agent today to arrange a visit. YOUR DREAM HOME. FOUND! Specifications Characteristics General Habitable area (m²) 188.00m² Soil area (m²) 380.00m² Surface type Net Plot orientation South-West Orientation frontage North-East Surroundings Town centre Residential Near school Close to public transport Near park Taxable income €741,00 Heating Heating type Central heating Heating elements Radiators Heating material Fuel oil Miscellaneous Joinery PVC Wood Double glazing Isolation Detailed information on request Warm water Electric boiler Building Year built 1998 Amount of floors 2 Miscellaneous Air conditioning Lift present No Details Bedroom Calculated surface area 23 m² 1 bedroom(s) possible Bedroom Calculated surface area 25 m² 1 bedroom(s) possible Bedroom Calculated surface area 27 m² 1 bedroom(s) possible Garage Calculated surface area 53 m² Living room, lounge Calculated surface area 48 m² Entrance hall Calculated surface area 6 m² Laundry area Calculated surface area 10 m² Kitchen Calculated surface area 19 m² Toilet Calculated surface area 1 m² Dressing room, walk-in closet Calculated surface area 8 m² Bathroom Calculated surface area 16 m² Night hall Calculated surface area 20 m² Technical and legal info General Protected heritage No Recorded inventory of immovable heritage No Energy & electricity Electrical inspection Inspection report - non-compliant Contents oil fuel tank 2500.00 Utilities Electricity Cable distribution City water Internet Energy performance certificate Yes Energy label C EPB C E-level C Certificate number 20250830009147 EPB description C Calculated specific energy consumption 183 CO2 emission 46.00 Calculated total energy consumption 68393 Planning information Urban Planning Permit No permit issued Urban Planning Obligation No In Inventory of Unexploited Business Premises No Subject of a Redesignation Plan No Summons No judicial recovery measure or administrative measure imposed Subdivision Permit Issued No Pre-emptive Right to Spatial Planning No Urban destination La zone d'habitat à caractère rural Flood Area Property not located in a flood plain/area Renovation Obligation Non-applicable In water sensetive area Non-applicable ERA LABELIMMO Nathan Parent +32472924426 [email protected] Take contact Share Close Interested?