House
- Slaapkamers
- 5
- Badkamers
- 2
- Toiletten
- 4
- Oppervlakte
- 334 m²
- Perceel
- 1231 m²
- EPC
- B
- Bouwjaar
- 1990
- Gevels
- 4
- Parkeerplaatsen
- 1
- Verwarming
- GAS
- Staat
- GOOD
- Overstromingszone
- NON_FLOOD_ZONE
Voorzieningen
- Tuin
- Terras
- Garage
- Dubbele beglazing
Beschrijving
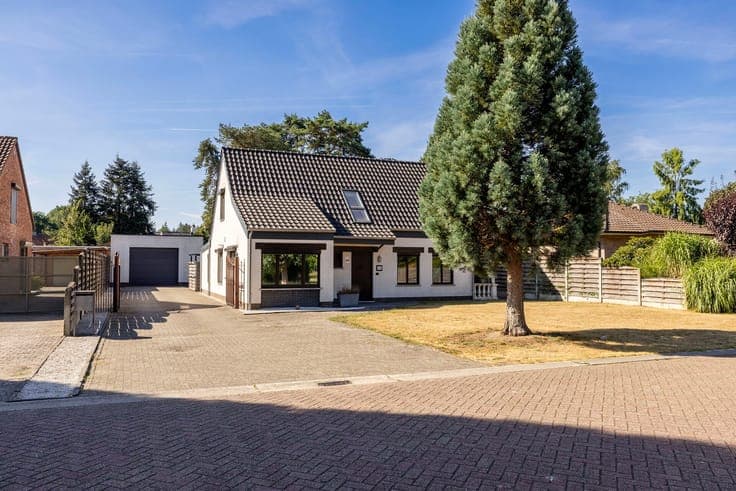
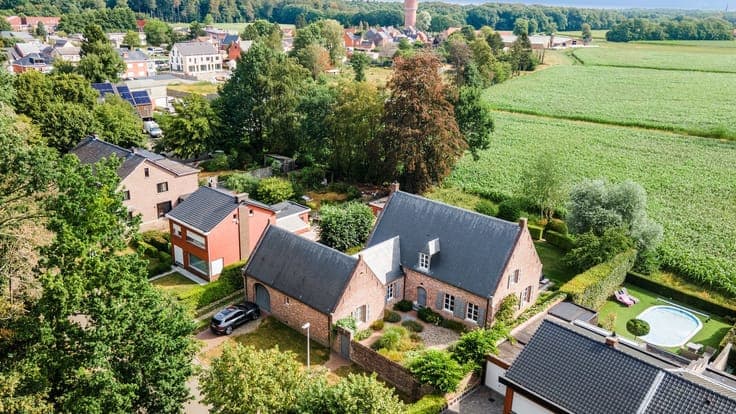
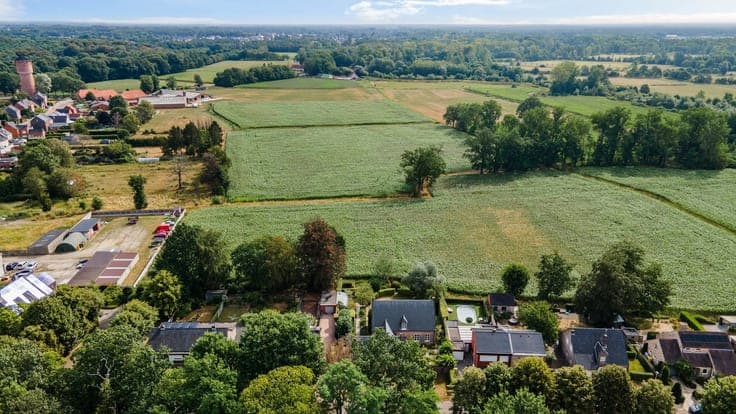
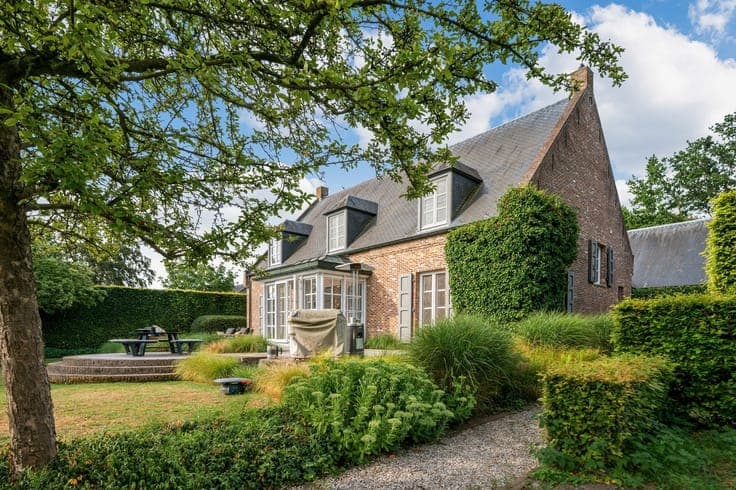
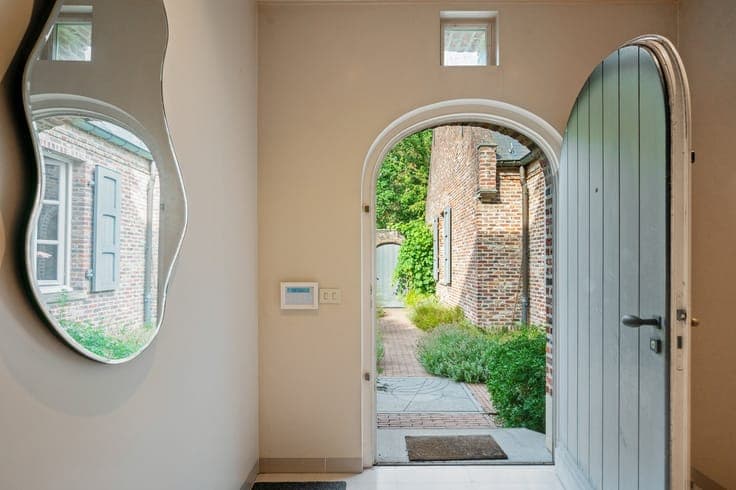
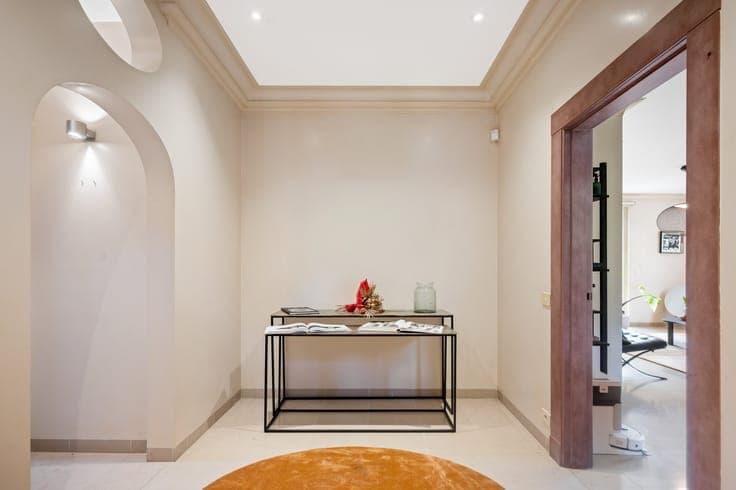
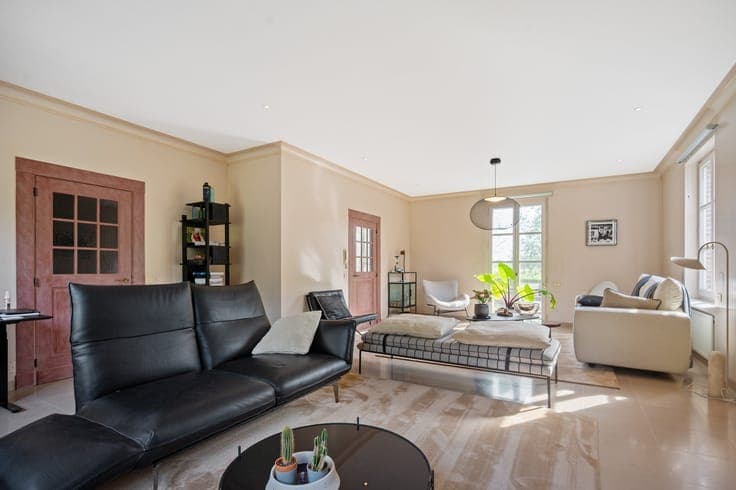
This stylish parsonage-style villa is located on a quiet, virtually dead-end street and enjoys an unobstructed view of the meadows at the rear. It offers a unique combination of tranquility, privacy, and easy access to the city center, shops, and schools. Through the walled front garden, you enter the spacious entry hall. The light-filled living area (44 m²) forms the heart of the home and opens onto the solid-oak kitchen with a cozy dining area and veranda, where you can enjoy the beautiful view of the garden and nature all year round. On the ground floor, there is a spacious bedroom with an en-suite bathroom, next to a guest restroom and a practical laundry room. The upper floor features a spacious master bedroom with a walk-in closet, two additional full-sized bedrooms, and a spacious bathroom with a bathtub, shower, double sink, bidet, and toilet. A major added value is the versatile space of approximately 70 m², ideal as a fifth bedroom, office, practice, hobby room, or fitness area. There is also an attic and a well-maintained basement. The landscaped garden of approximately 1,000 m², featuring a sunroom, multiple terraces, and two automatic gates, offers maximum privacy and an exceptional green setting. A property with class, exceptional spaciousness, and a rare location where exclusive living and rural tranquility blend perfectly.