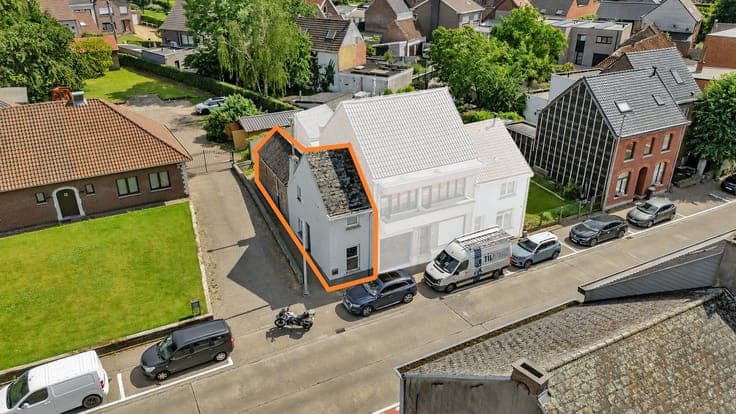
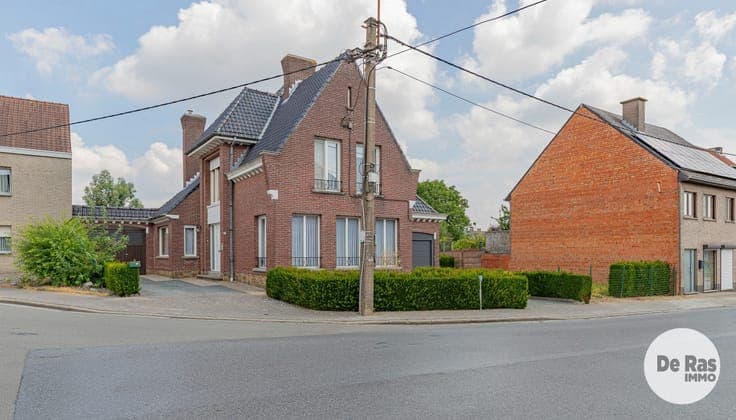
Renovation project with great potential in Erpe-Mere


- Slaapkamers
- 3
- Badkamers
- 1
- Oppervlakte
- 251 m²
- Perceel
- 322 m²
- EPC
- F
- Bouwjaar
- 1962
- Parkeerplaatsen
- 1
- Verwarming
- WOOD
- Staat
- TO_RENOVATE
- Overstromingszone
- POSSIBLE_FLOOD_ZONE
Voorzieningen
- Tuin
- Terras
- Garage
- Dubbele beglazing
Beschrijving
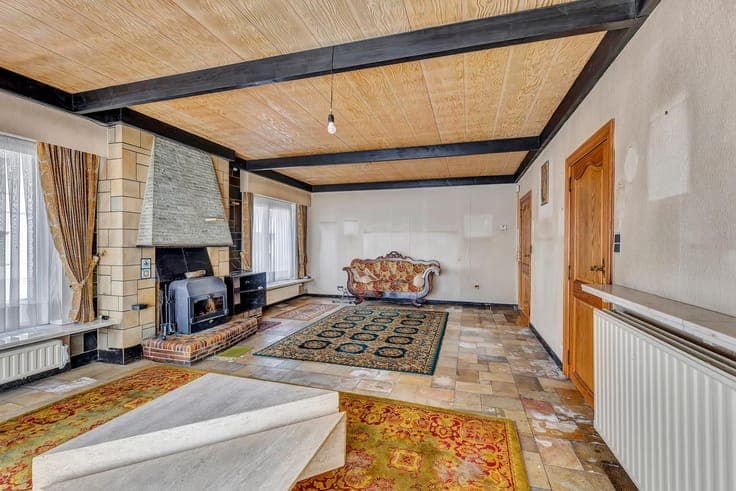
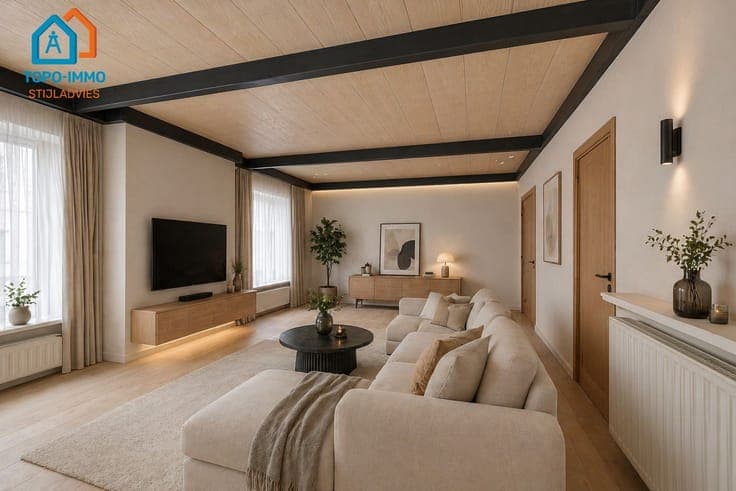
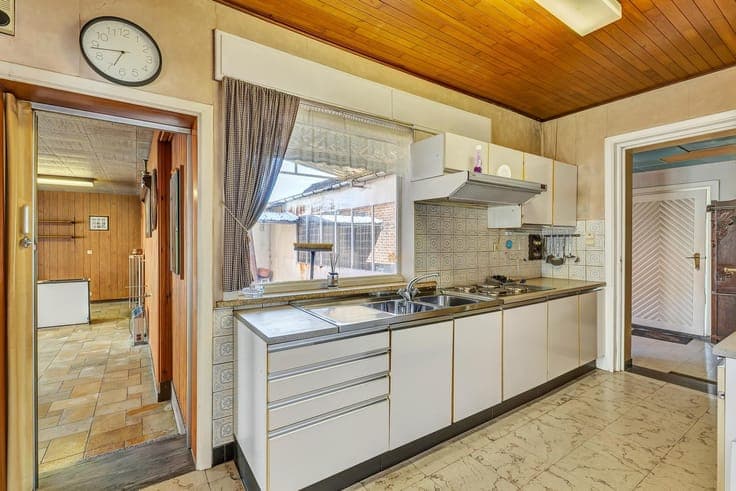
For more information or to schedule a visit, call 053 59 49 31 - Located in the center of Erpe-Mere, within walking distance of shops, schools, restaurants, and public transportation, is this exceptionally spacious home with a living area of 250 m². The ground floor features a spacious entry hall leading to the light-filled living area, a separate kitchen, a practical laundry/storage room, an indoor garage, and additional storage space. At the front is a commercial space with large windows, ideal for a professional practice or self-employed business, which can be perfectly combined with residential living. This space features a separate restroom. Outside, you can enjoy a courtyard and a low-maintenance garden. On the first floor are three full-sized bedrooms and a bathroom with a bathtub, a sink, and a restroom. The attic, accessible via a fold-out staircase, and the basement offer additional storage space. There is ample public parking in front of the property, a major advantage for visitors or clients. This property, which is in need of renovation, offers great potential thanks to its spacious layout, location, and commercial possibilities. Ideal for families, self-employed individuals, or investors. (Measures included in the measures register: no)