Handelshuis met bovenliggend duplexappartement


- Slaapkamers
- 2
- Badkamers
- 1
- Toiletten
- 2
- Oppervlakte
- 220 m²
- Perceel
- 350 m²
- EPC
- C
- Bouwjaar
- 1930
- Gevels
- 2
- Verdiepingen
- 2
- Verwarming
- GAS
- Staat
- TO_BE_DONE_UP
- Overstromingszone
- NON_FLOOD_ZONE
Voorzieningen
- Tuin
- Dubbele beglazing
Beschrijving
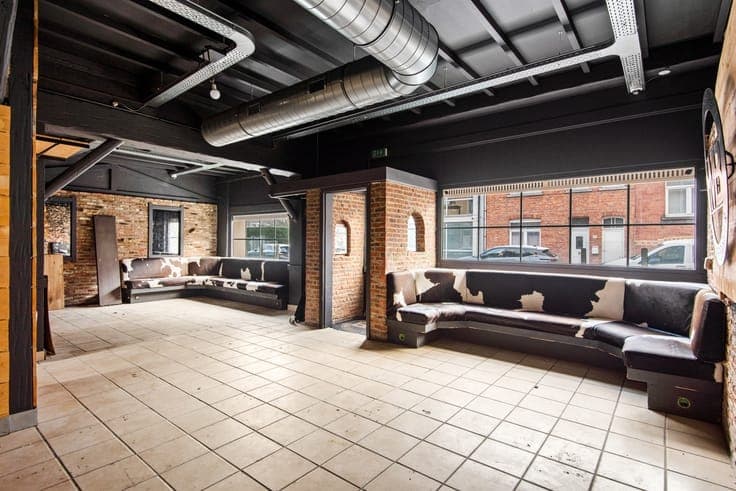
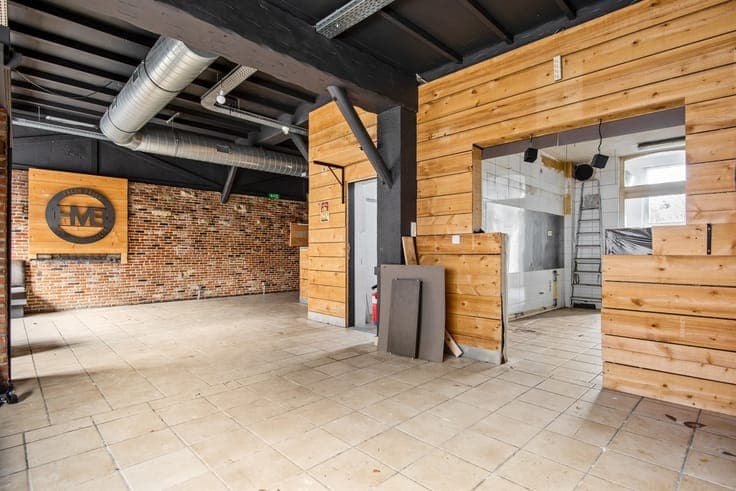
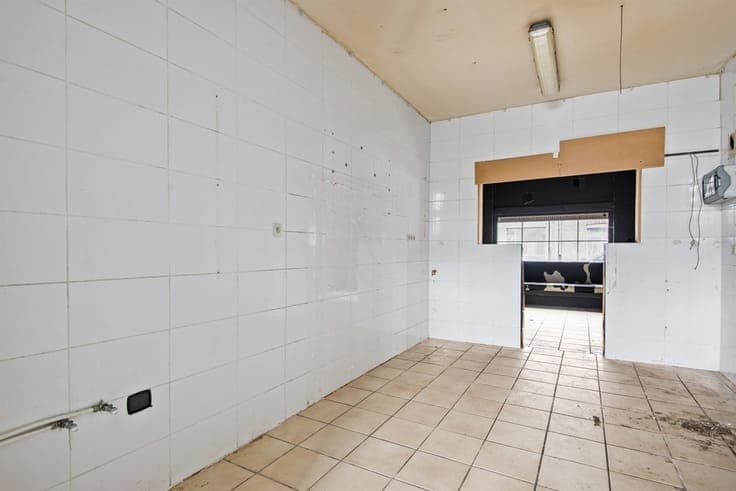
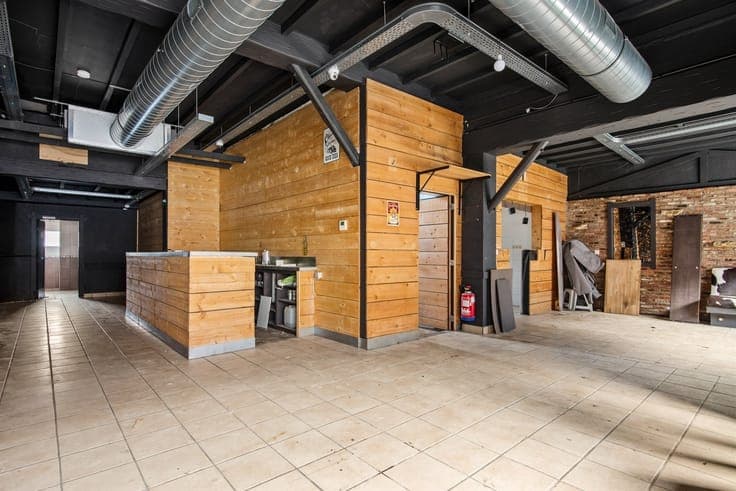
This versatile commercial property, today licensed as a catering business with residential accommodation above, offers numerous opportunities for those who want to combine living and working or are looking for an interesting investment property. The ground floor comprises a commercial space of approx. 130 m², consisting of a spacious hall of 74 m², a kitchen of 12.5 m² with adjacent utility room/storage room of 27 m², as well as a sanitary room. In addition, the property has a spacious basement, ideal for additional storage. The upper living area is arranged as a duplex apartment. On the second floor there is the living area with adjoining kitchen and bathroom. The second floor has two spacious bedrooms, providing a comfortable living experience. At the back of the property there is a deep garden of no less than 194 m², an absolute added value both for private use and for commercial purposes. An interesting property with lots of potential, suitable for hospitality, mixed use or reallocation (subject to urban development regulations).
