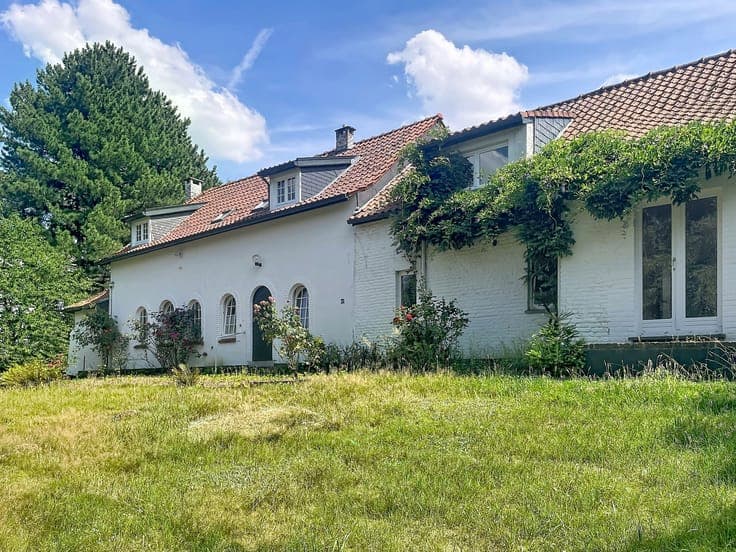
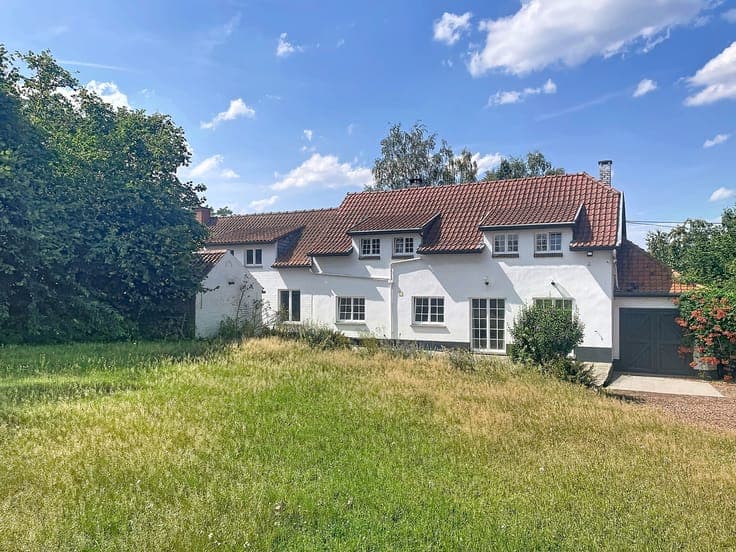
Spacious farmhouse-style VILLA to renovate
- Slaapkamers
- 5
- Badkamers
- 2
- Oppervlakte
- 296 m²
- Perceel
- 4545 m²
- EPC
- E
- Bouwjaar
- 1934
- Gevels
- 4
- Parkeerplaatsen
- 1
- Verwarming
- FUELOIL
- Staat
- TO_RENOVATE
- Overstromingszone
- NON_FLOOD_ZONE
Voorzieningen
- Terras
- Garage
Beschrijving
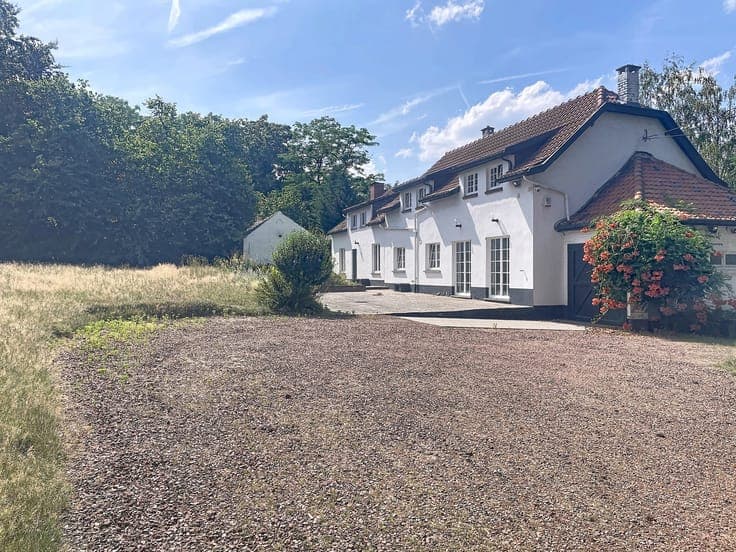
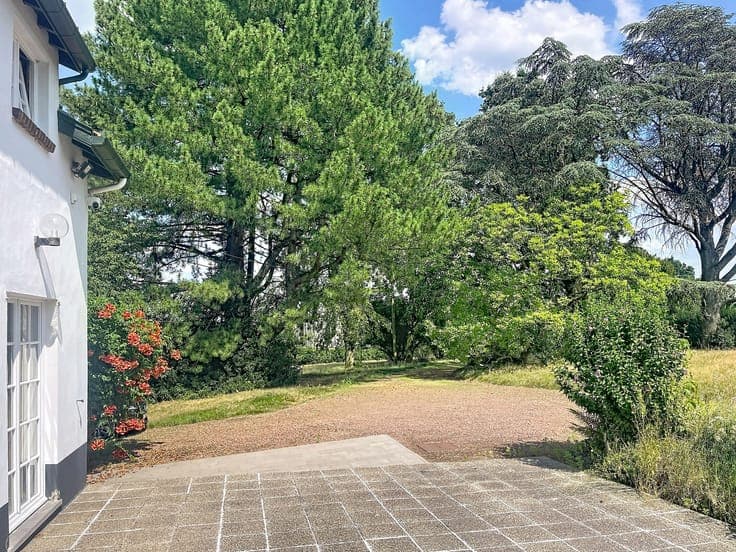
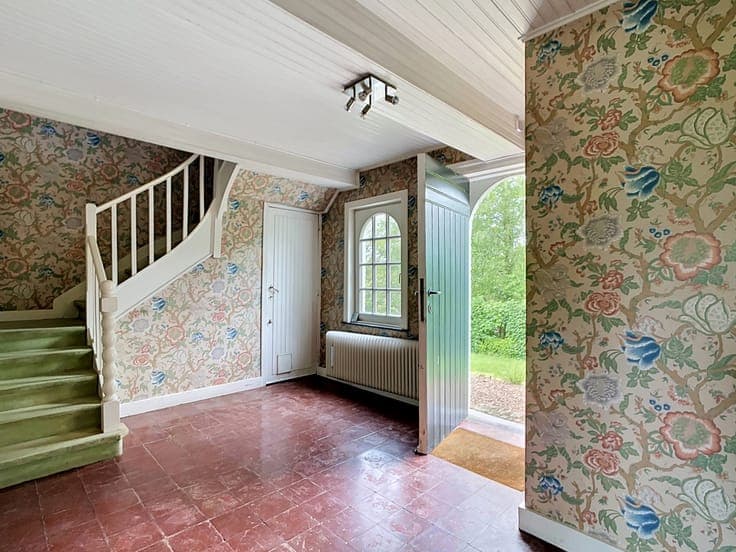
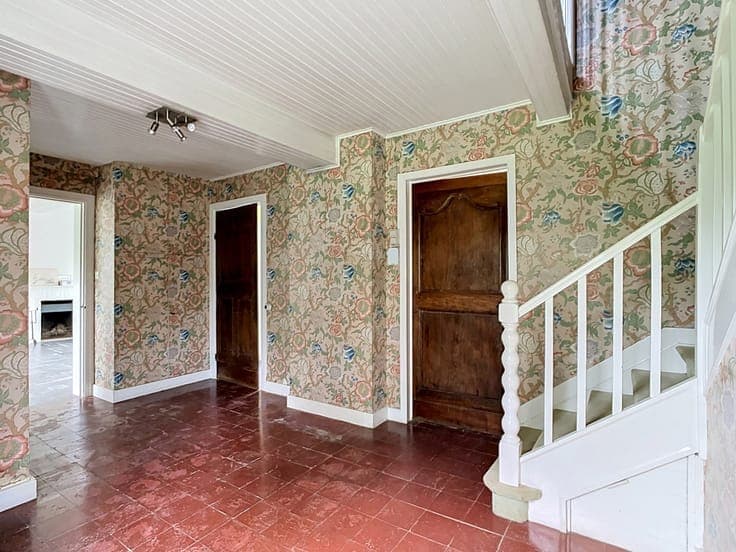
IMMO FERCO presents this spacious farmhouse-style VILLA to renovate, set on a beautiful plot of approx. 45a 45ca, completely private and sheltered from view, recessed from the street. The property is located in a residential area close to shops and public transport. The villa offers approx. 296m² of living space (according to the Energy Certificate) and provides numerous layout possibilities. It is composed as follows: entrance hall approx. 14m² - kitchen approx. 8.5m² - living room with open fireplace approx. 36.5m² - bedroom or office approx. 11.4m² with access to the extended section: bedroom approx. 15m² - adjoining bathroom approx. 8m². Second hall (rear) approx. 14m² - second living room with open fireplace approx. 14.5m² - storage room approx. 6m² & access to the basement (vaulted wine cellar) & access to the upper floor: attic approx. 60m² with potential for conversion. On the first floor of the main building: landing approx. 6m² - night hall approx. 4.4m² - 3 bedrooms approx. 23-12-11m², one with fitted wardrobes - bathroom approx. 7.5m². Garage (high ceiling) approx. 15m² - annex with barbecue approx. 22m² - vaulted cellar/boiler room approx. 11m² with Buderus oil-fired boiler. EPC E: 434kWh/m²/year. This property may be subject to the renovation obligation imposed by the Flemish government for residential buildings effective from 1st January 2023. For more information, visit the website of the Flemish Climate and Energy Agency at https://www.energiesparen.be/renovatieverplichting-residenti%C3%ABle-gebouwen-2023. The descriptions and surface areas are provided for information purposes only and are not legally binding.
