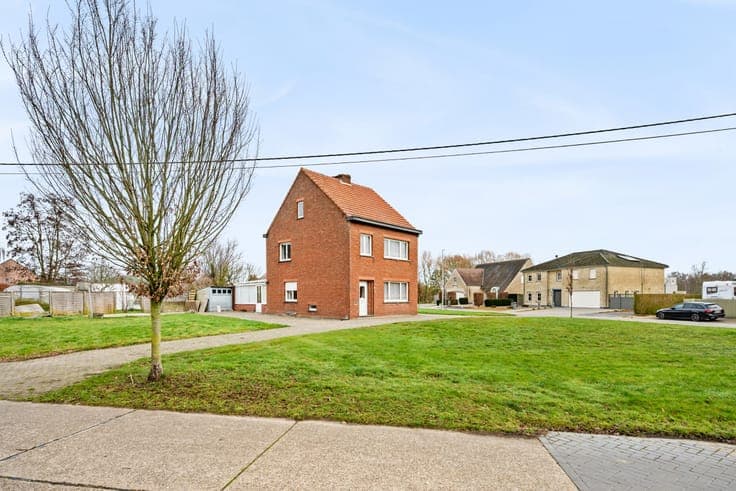
Renovatable house with subdivision potential in Veerle.
- Slaapkamers
- 3
- Badkamers
- 1
- Toiletten
- 1
- Oppervlakte
- 150 m²
- Perceel
- 1505 m²
- EPC
- F
- Bouwjaar
- 1958
- Gevels
- 4
- Verwarming
- CARBON
- Staat
- TO_RENOVATE
- Overstromingszone
- NON_FLOOD_ZONE
Beschrijving
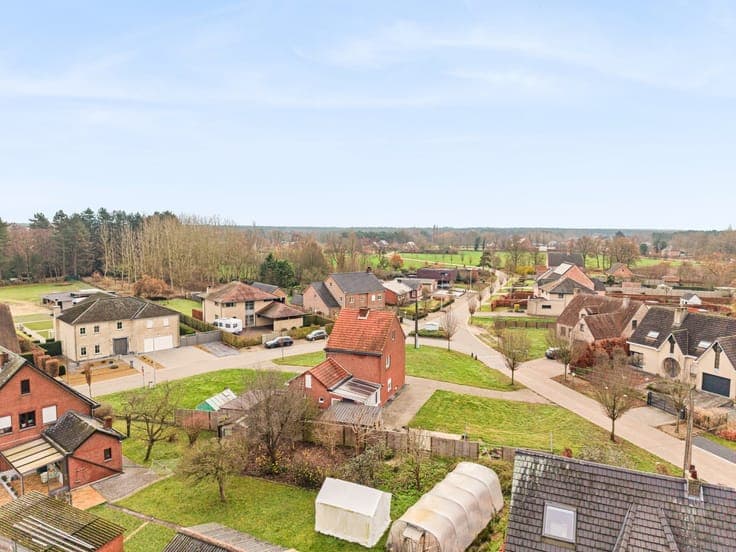
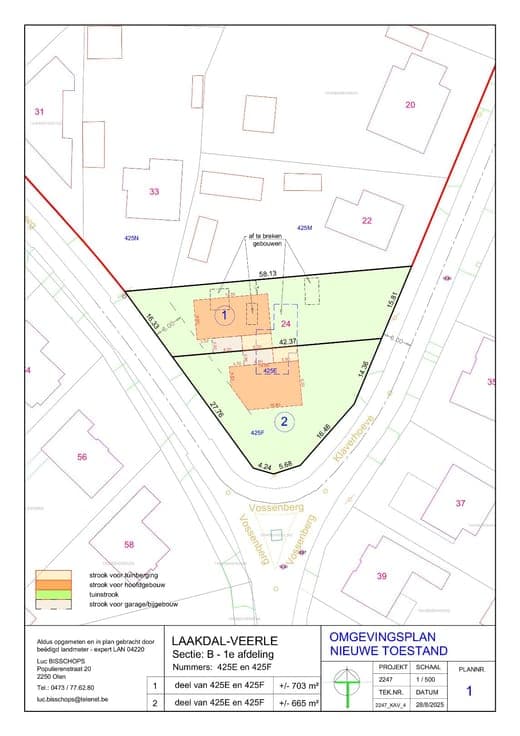
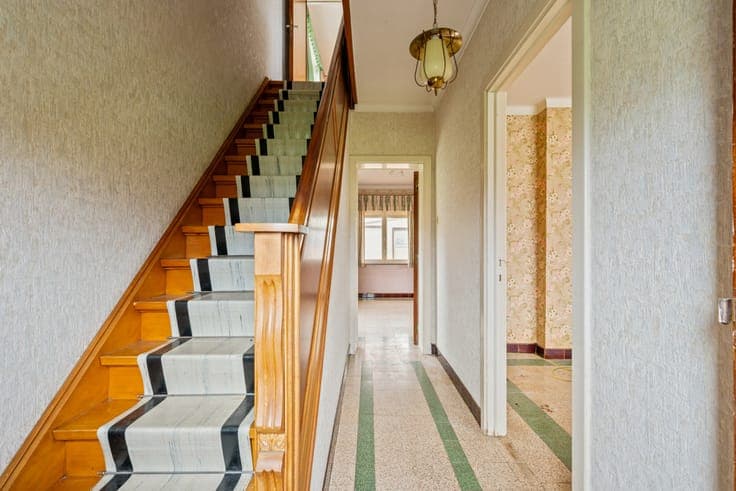
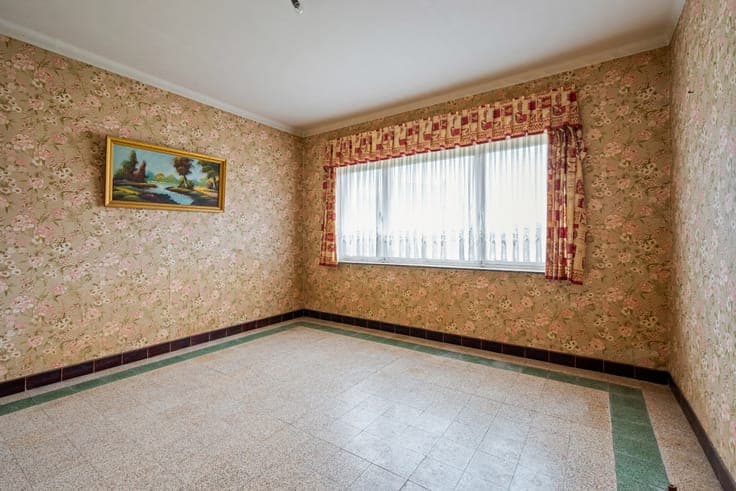
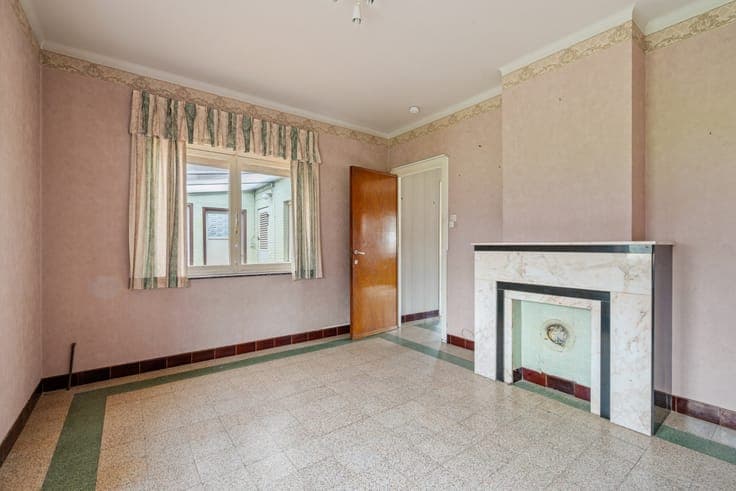
Renovated house located in a quiet street, within walking distance of the town center of Veerle. The south-facing plot has an area of approximately 1,505 m². The plot is suitable for subdivision with a view to the construction of two detached houses with a facade width of 10 meters and 7 meters, subject to obtaining a demolition and subdivision permit from the municipality of Laakdal. Layout: The entrance hall provides access to the living room and dining room. At the back is the kitchen, equipped with a hob, extractor hood, oven, sink, and refrigerator. Adjacent to the kitchen is a shower room. The ground floor also has a veranda and a separate toilet. On the first floor, there are 3 bedrooms. The attic floor is accessible via a fixed staircase, where a 4th bedroom or hobby room can be arranged. The house also has a small cellar that can be used as storage space. Extraordinary features: * Quiet location near the village * South-facing plot of approximately 1,505 m² * Renovated house * Plot suitable for subdivision (2 detached houses)
