Architecture by Johan Van Royen
- Slaapkamers
- 3
- Badkamers
- 2
- Oppervlakte
- 369 m²
- Perceel
- 3208 m²
- EPC
- B
- Bouwjaar
- 2003
- Gevels
- 4
- Verdiepingen
- 2
- Parkeerplaatsen
- 4
- Verwarming
- GAS
- Staat
- AS_NEW
- Overstromingszone
- NON_FLOOD_ZONE
- Beschikbaar
- UPON_EXCHANGE_OF_DEEDS
Voorzieningen
- Terras
- Garage
- Dubbele beglazing
Beschrijving
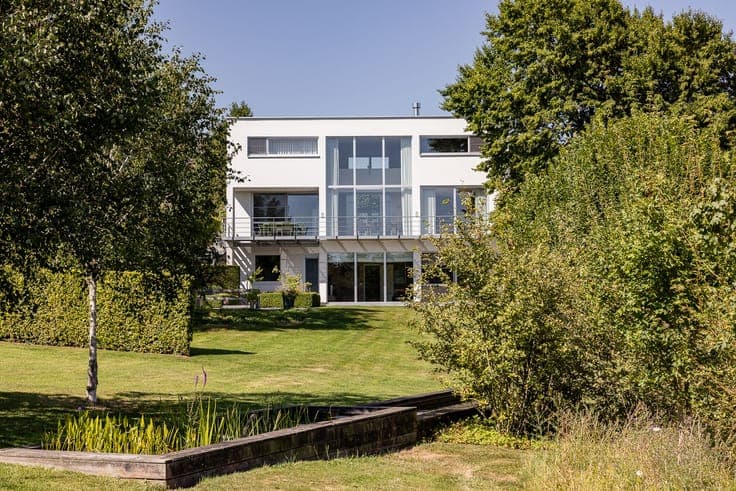
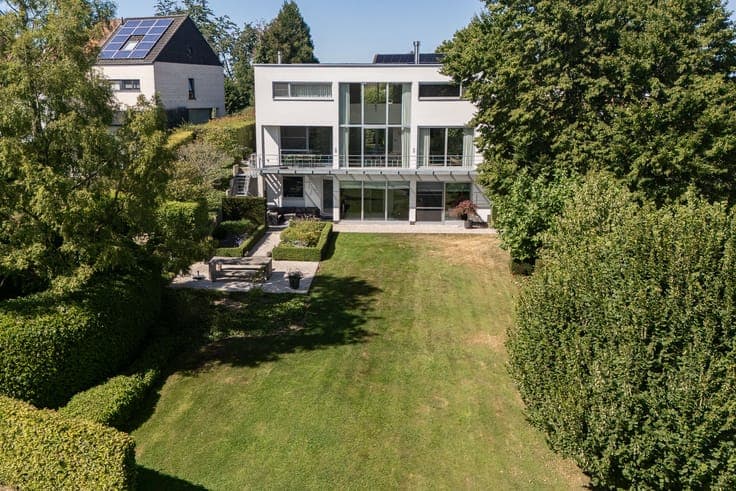
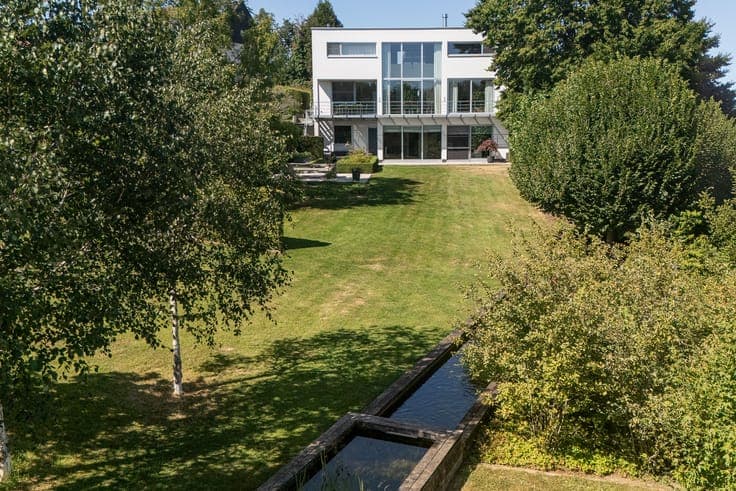
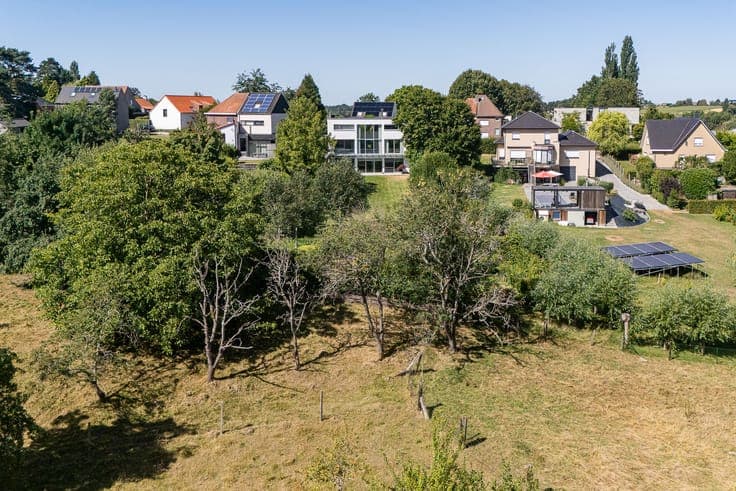
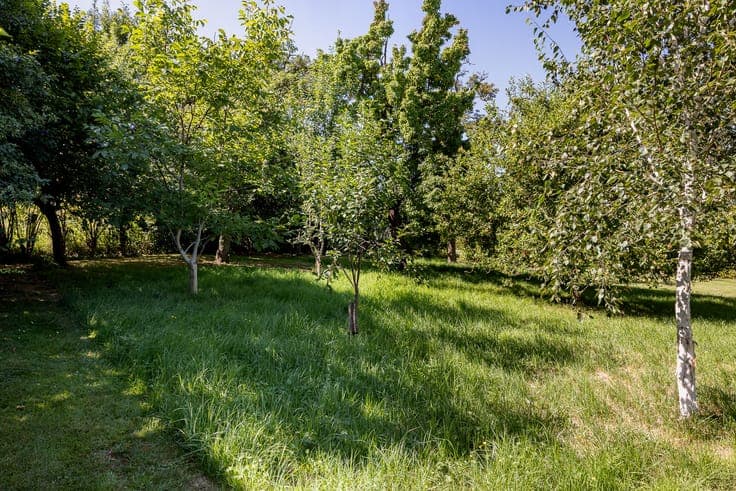
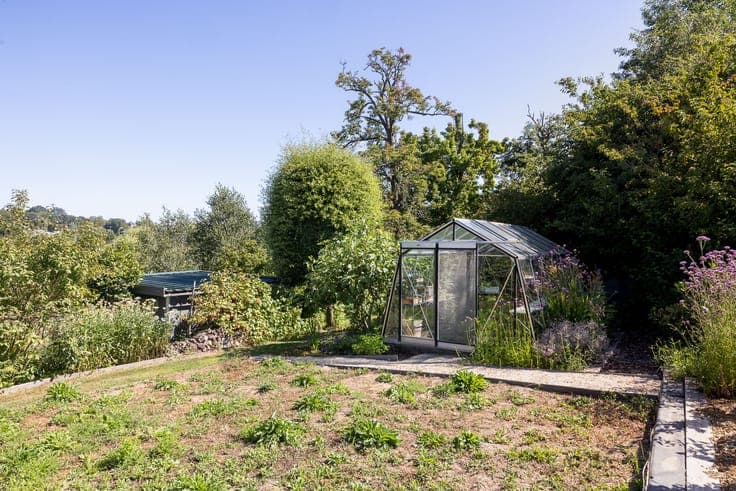
Those familiar with the work of architect Johan Van Royen will immediately recognise his distinctive language in this villa, designed in 2003. Clear volumes, monumental natural light, refined materials and an exceptional relationship between architecture and landscape define the home. More than twenty years after its completion, it still feels remarkably contemporary. From the entrance, an impressive sense of space unfolds around a dramatic double-height void, drawing daylight deep into the interior. Long sightlines seamlessly connect the living room, dining area and open kitchen with the garden. Expansive glazing turns the landscape into an ever-changing part of the interior. A generous library provides a more intimate setting for reading, working or relaxing. Upstairs are three bedrooms, including a spacious master suite with dressing room and ensuite bathroom, complemented by a second bathroom. Multifunctional rooms on the lower level offer additional flexibility. Bespoke cabinetry and integrated storage preserve the architectural clarity. Outside, terraces, garden and a discreet greenhouse naturally extend the living spaces. An authentic Van Royen design in which light, transparency, functionality and quality of life come together. Timeless Belgian architecture that remains as convincing today as when it was conceived.