househunter

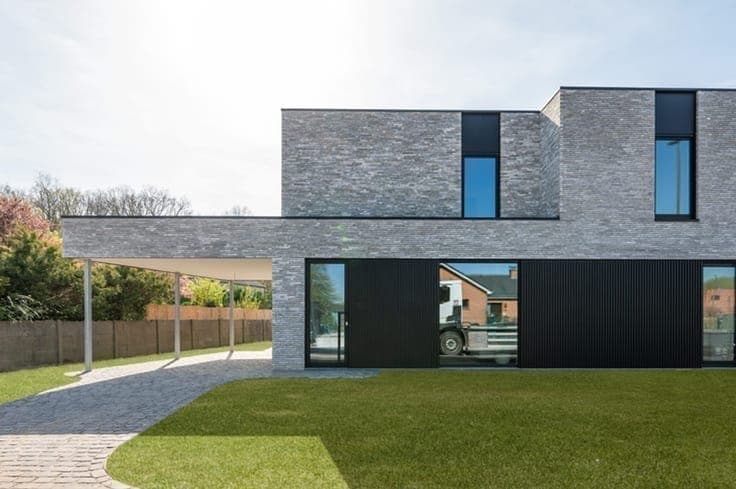
Detached villa with large garden in Kampenhout

€ 585.000
Detached villa with large garden in Kampenhout
Slaapkamers
3
Badkamers
1
Oppervlakte
189 m²
EPC
D
Bouwjaar
1967
Verwarming
Central heating
Overstromingszone
Property not located in a flood plain/area

Beschrijving

Bergstraat 102, 1910 Kampenhout View on map House Detached / open construction 3 bedrooms 1 bathroom(s) 189 m² habitable sp. 1,200 m² ground sp. D Property code: 1520144 Show more specifications Description of the property Detached house in Kampenhout featuring three spacious bedrooms and a large 767 m² garden. Built in 1967, this villa is located in a quiet residential area with easy access to main roads. The property offers a practical layout and comfortable living spaces, ideal for families looking for space and tranquillity. The bright veranda overlooks the generous garden, creating a pleasant extra living area to enjoy throughout the year. With three large bedrooms, a garage and a compliant electrical inspection, this home offers solid foundations and plenty of potential. The EPC label D means there is no renovation obligation. Main rooms: • Entrance hall connecting the main living areas • Bright and spacious living room • Practical kitchen • Veranda overlooking the large garden • Bathroom • Three spacious bedrooms • Hallway • Attic with additional storage space • Cellar • Garage • Large 767 m² garden Highlights: • Villa with three large bedrooms • Veranda with views of the 7.67 are garden • Compliant electrical inspection More information or a visit with Margaux Mulkers? Contact us at +3223351114. YOUR DREAM HOME. FOUND! Specifications Characteristics General Habitable area (m²) 189.00m² Soil area (m²) 1199.96m² Built area (m²) 132.00m² Surface type Brut Surroundings Residential Access roads Taxable income €991,00 Heating Heating type Central heating Heating elements Condensing boiler Heating material Gas Miscellaneous Joinery PVC Super-insulating high-efficiency glass Isolation Glazing Cavity wall Warm water Flow-through system on central heating Building Year built 1967 Miscellaneous Construction method: Concrete construction Lift present No Details Bedroom 1 bedroom(s) possible Bedroom 1 bedroom(s) possible Bedroom 1 bedroom(s) possible Entrance hall Living room, lounge Kitchen Basement Garage Bathroom Night hall Attic Garden Calculated surface area 767 m² Veranda Technical and legal info General Protected heritage No Recorded inventory of immovable heritage No Energy & electricity Electrical inspection Inspection report - compliant Utilities Gas Electricity Sewer system connection City water Telephone Internet Energy performance certificate Yes Energy label D Certificate number 20210408-0002398830-RES-1 Calculated specific energy consumption 345 Planning information Urban Planning Obligation Yes In Inventory of Unexploited Business Premises No Subject of a Redesignation Plan No Subdivision Permit Issued No Pre-emptive Right to Spatial Planning No Urban destination Residential area Flood Area Property not located in a flood plain/area P(arcel) Score klasse A G(building) Score klasse A Renovation Obligation Non-applicable In water sensetive area Non-applicable ERA LEUS & TOYE Margaux Mulkers 02 335 11 14 [email protected] Take contact Share Close 02 335 11 14 Interested?

Bekijk op era

Meer zoekertjes in Kampenhout