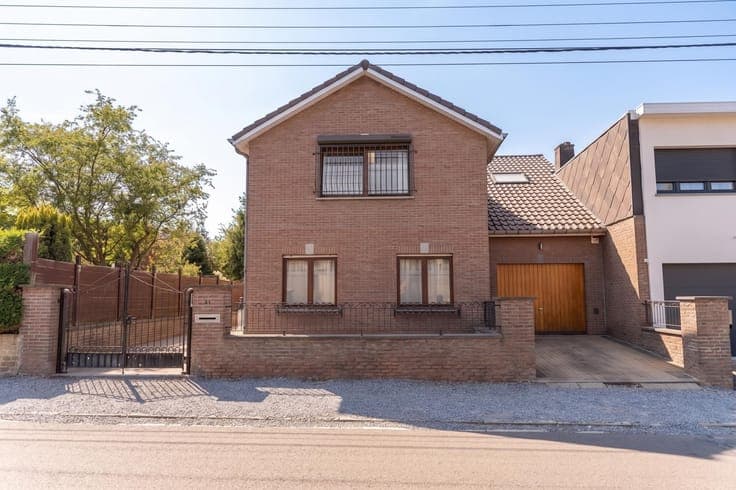
House in Alleur
- Slaapkamers
- 2
- Badkamers
- 1
- Oppervlakte
- 103 m²
- Perceel
- 426 m²
- EPC
- D
- Bouwjaar
- 1956
- Gevels
- 2
- Verwarming
- GAS
- Staat
- TO_BE_DONE_UP
- Overstromingszone
- NON_FLOOD_ZONE
Voorzieningen
- Dubbele beglazing
Beschrijving
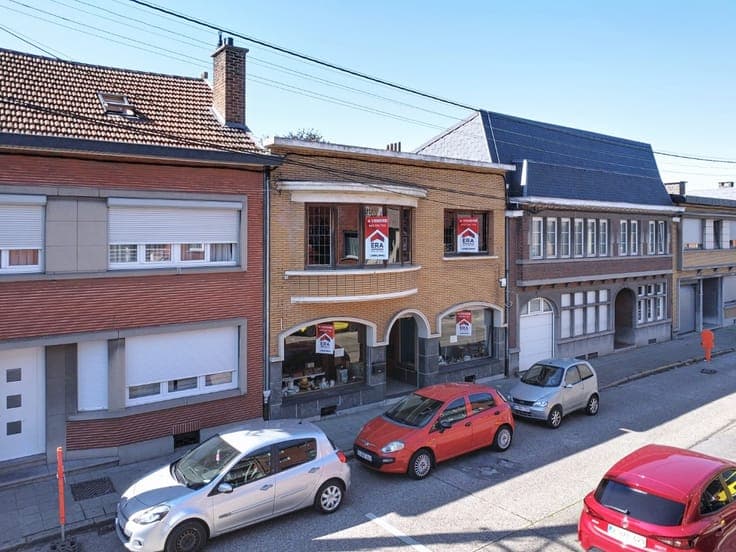
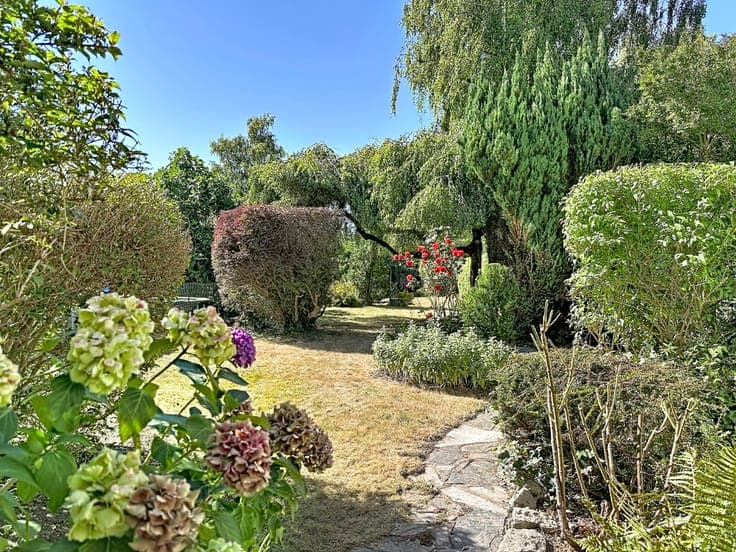
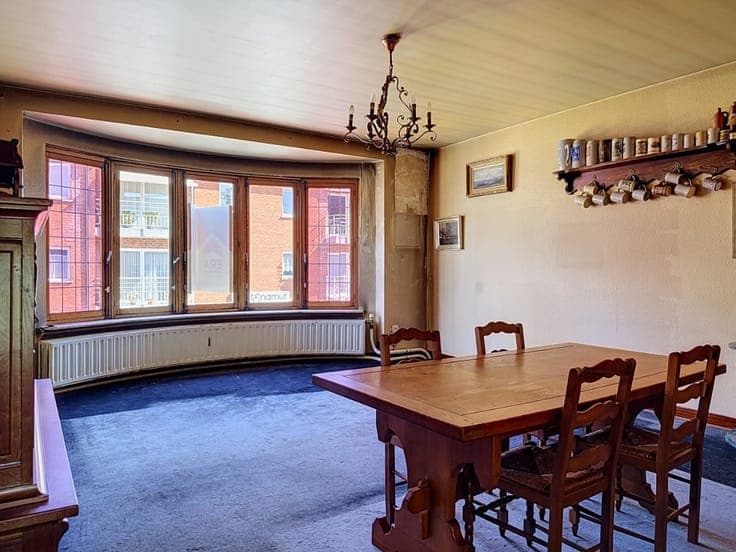

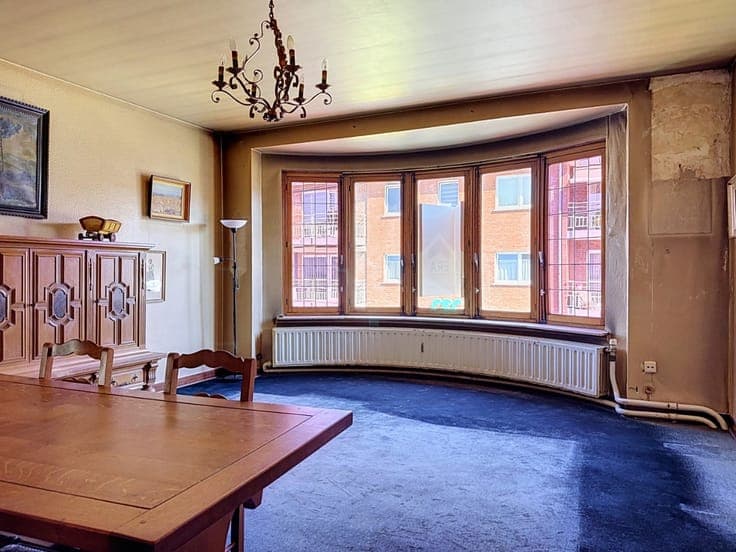
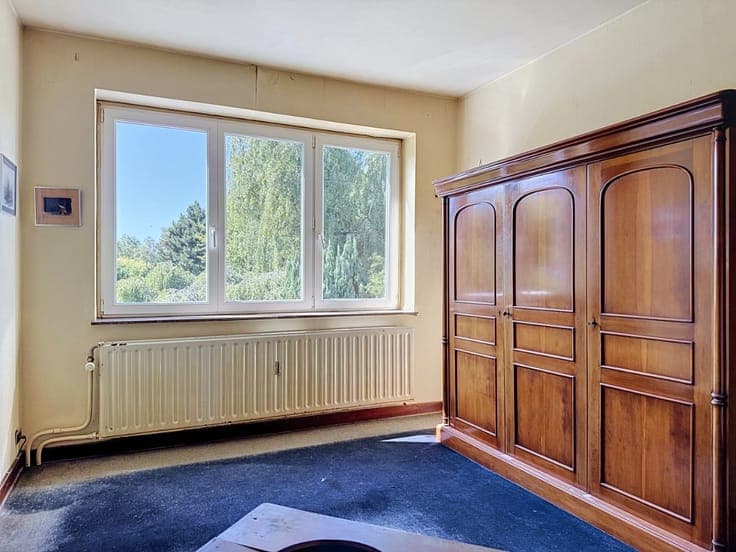
Benjamin Pirothon (IPI 518.653) is pleased to present this commercial property (2 retail spaces + 1 two-bedroom apartment) in need of some updating, featuring a beautiful garden in Ans This property, with a living area of 103 m² (excluding commercial spaces), situated on a 426 m² lot, is laid out as follows: - Ground Floor: entry hall, retail space on the left with a kitchen and restroom totaling 44 m², retail space on the right totaling 34 m², and a restroom at the end of the entry hall; - First Floor: hallway leading to the bedrooms, living room, kitchen, bathroom, and 2 bedrooms (15and 19 m²); - Basement: 46 m² cellar. Technical specifications: Energy Performance Certificate (PEB) D (20260811000204), gas central heating, single- and double-glazed wooden and PVC windows, flat roof, connected to the sewer system, ... You’ll enjoy a living environment in close proximity to amenities, schools, shops, and major roadways. 💰 Price: Make an offer starting at €249,000 The information and measurements are provided for informational purposes only and are not binding. The owner, as the seller of the property, has the legal right to decide, freely and independently, whether or not to sell.