House in Stavelot
- Slaapkamers
- 6
- Badkamers
- 3
- Toiletten
- 3
- Oppervlakte
- 261 m²
- Perceel
- 951 m²
- EPC
- B
- Bouwjaar
- 1850
- Gevels
- 2
- Verdiepingen
- 5
- Parkeerplaatsen
- 2
- Verwarming
- GAS
- Staat
- GOOD
Voorzieningen
- Terras
- Garage
- Zonnepanelen
- Dubbele beglazing
Beschrijving
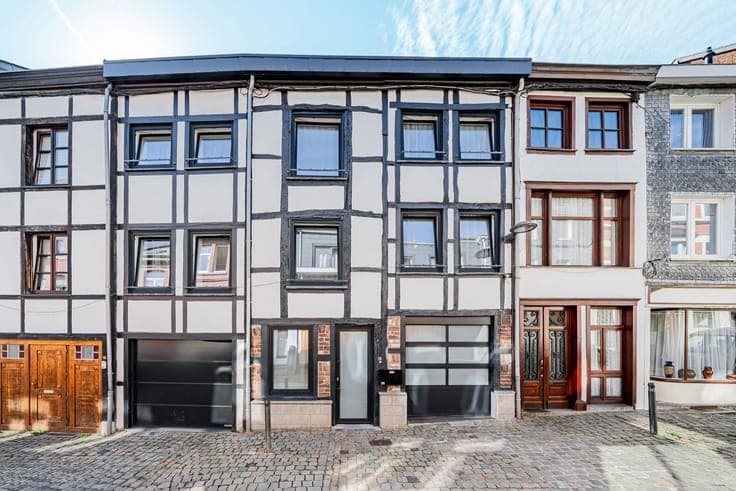
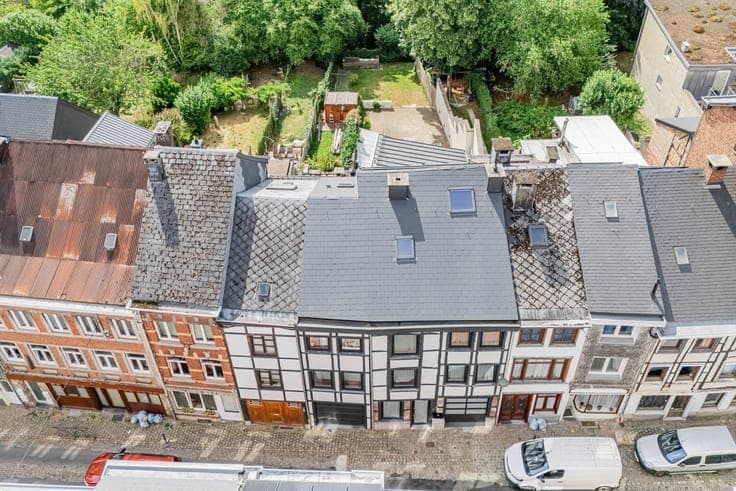
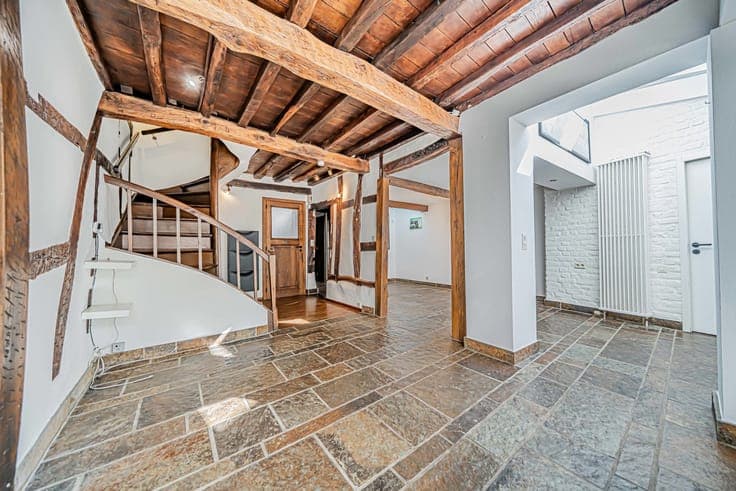
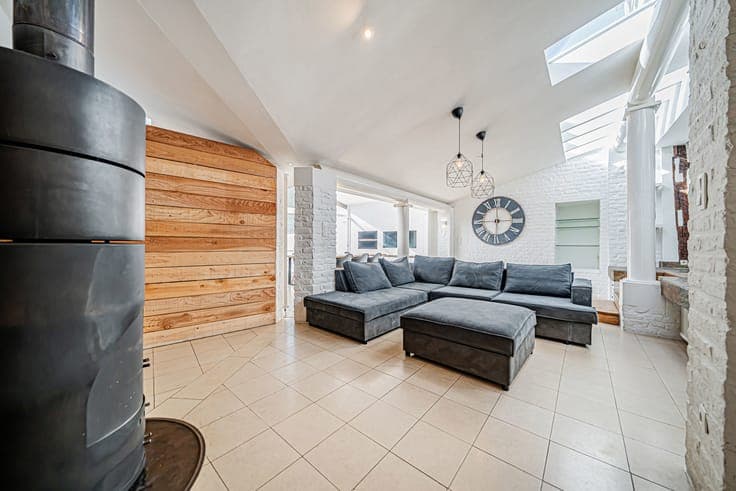
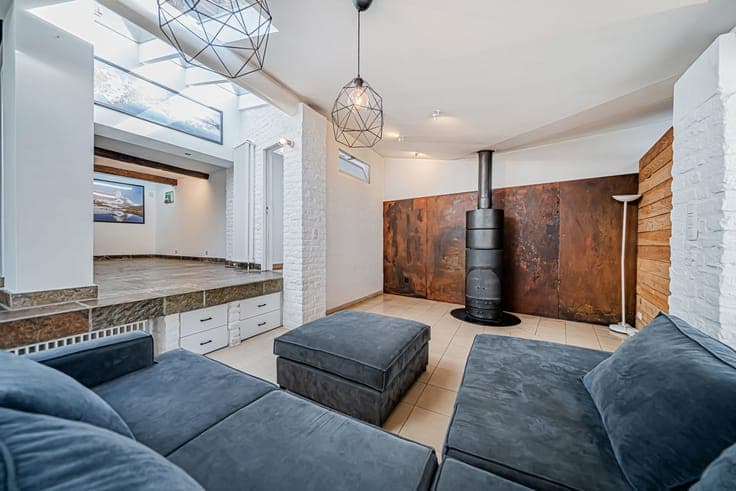
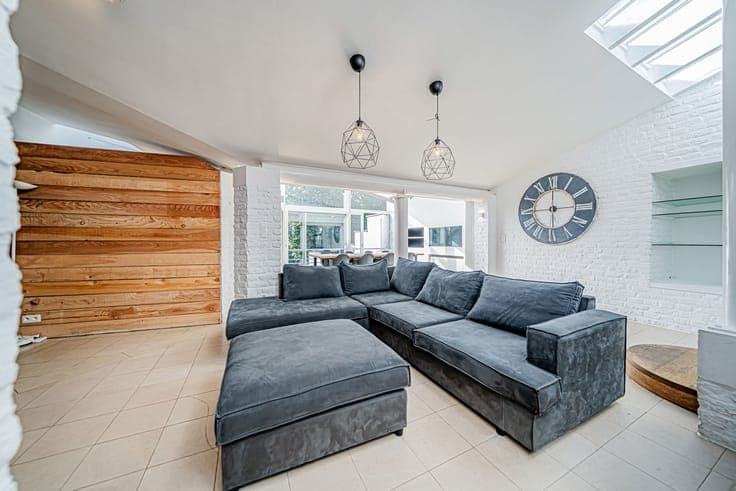
# Unique historic residence in the heart of Stavelot **STAVELOT – AN EXCEPTIONAL PROPERTY FULL OF CHARACTER** In the historic heart of Stavelot, MX Immo presents this truly unique property, created from the combination of **three former houses** and dating from before 1850. Behind its remarkable half-timbered façade lies an unexpectedly spacious interior: **approx. 454 m² of total floor area, including approx. 261 m² of living space**, extensively renovated over recent years. The result is a superb combination of **historic character and contemporary comfort**, with exposed beams, authentic materials, open spaces and abundant natural light. **GROUND FLOOR** A spacious and bright living area with lounge and wood-burning stove, large fitted kitchen with central island and direct access to the terraces and garden. An office, cloakroom and laundry room complete this level. **UPPER FLOORS** The property offers **6 bedrooms**, a second lounge, a bathroom with bathtub and shower, a separate shower room and an additional washroom adjoining the master suite, fitted with a double washbasin and bidet, with the possibility of easily installing an additional shower. There are also 2 dressing rooms and 3 toilets. **ADDITIONAL SPACE** The upper floor provides **approx. 85 m² of attic space**, part of which offers further conversion potential. The basement provides another **approx. 75 m²** of cellars and workshop space. **951 M² IN THE HEART OF STAVELOT** The property extends over **two cadastral plots totalling 951 m²**. To the rear, terraces, a courtyard and a south-east-facing garden provide a remarkably private outdoor area in the historic town centre. Another particularly rare advantage in this location: **2 private integrated garages.** **TECHNICAL:** mains gas central heating – Buderus boiler – wood-burning stove – double glazing – 12 photovoltaic panels – zinc and slate roofing. **A historic façade, 6 bedrooms, 2 garages, 951 m² of land and remarkable volumes: a unique property whose true scale only becomes apparent once you step inside.**