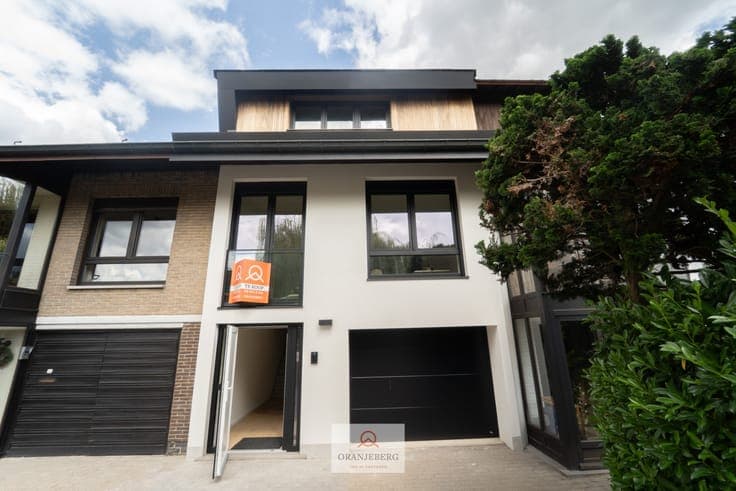
Residence for sale


- Slaapkamers
- 3
- Badkamers
- 1
- Toiletten
- 2
- Oppervlakte
- 149 m²
- Perceel
- 480 m²
- Staat
- To be renovated
- Overstromingszone
- (information not available)
- Beschikbaar
- On contract
Voorzieningen
- Tuin
- Terras
Beschrijving
Description Are you looking for a solid family home with concrete floor slabs, a new tiled roof and a new flat roof (installed in 2023), which you can further renovate to your own taste at 6% VAT? Then this semi-detached home in the centre of Merelbeke could be exactly what you are looking for. Situated on an attractive 480 m² plot, this property offers an excellent combination of space and a central location. Shops, schools, public transport and major access roads are all within walking or cycling distance! LAYOUT: The entrance hall, with a large cloakroom area, leads into the cosy and bright living room with a wood-burning cassette fireplace. From here, you continue to the kitchen, followed by a practical laundry/storage room, a separate toilet and a bright veranda overlooking the garden. The storage room also provides access to the practical cellar. On the first floor, there are 3 full-sized bedrooms (all with straight walls) and a spacious bathroom with shower. The attic offers further potential, subject to the installation of a fixed staircase. Outside, you can enjoy a fully enclosed garden, a garden shed, a spacious garage with separate storage area and a terrace. KEY FEATURES: ✔ Central location close to the centre of Merelbeke ✔ Semi-detached home on a 480 m² plot ✔ New tiled roof and new flat roof (2023) ✔ Three full-sized bedrooms ✔ Garage, cellar and attic ✔ Enclosed garden with permitted garden shed For more information or to arrange a viewing, call Lisse on Tel 0477 17 19 12 . The stated surface areas are provided for information purposes only and are non-binding. Show all