3-front house ±190 m² 4 bedr + 3 bathr - 2 park.



- Slaapkamers
- 4
- Badkamers
- 3
- Toiletten
- 2
- Oppervlakte
- 150 m²
- Perceel
- 549 m²
- EPC
- B
- Bouwjaar
- 2021
- Gevels
- 3
- Verdiepingen
- 2
- Parkeerplaatsen
- 2
- Staat
- GOOD
- Overstromingszone
- NON_FLOOD_ZONE
- Beschikbaar
- 2026-11-01
Voorzieningen
- Tuin
- Terras
- Garage
- Dubbele beglazing
Beschrijving
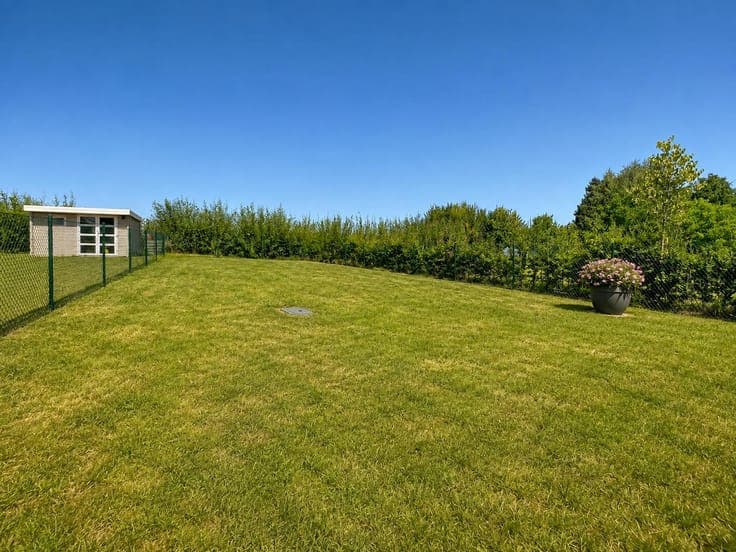
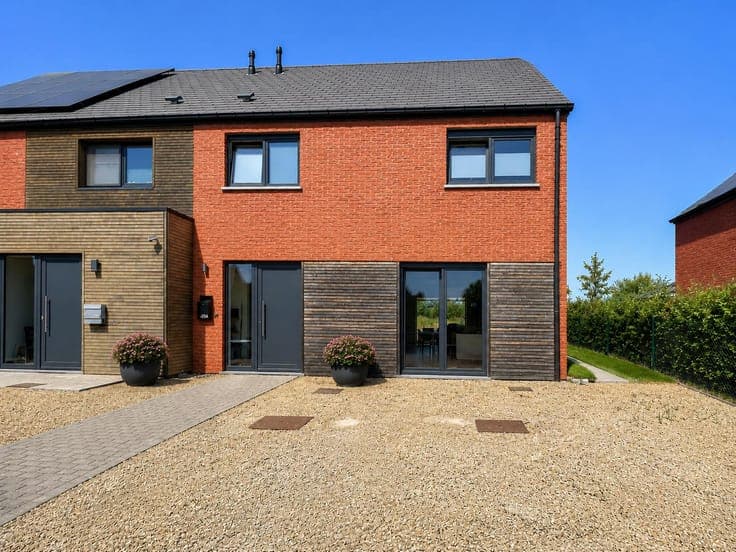
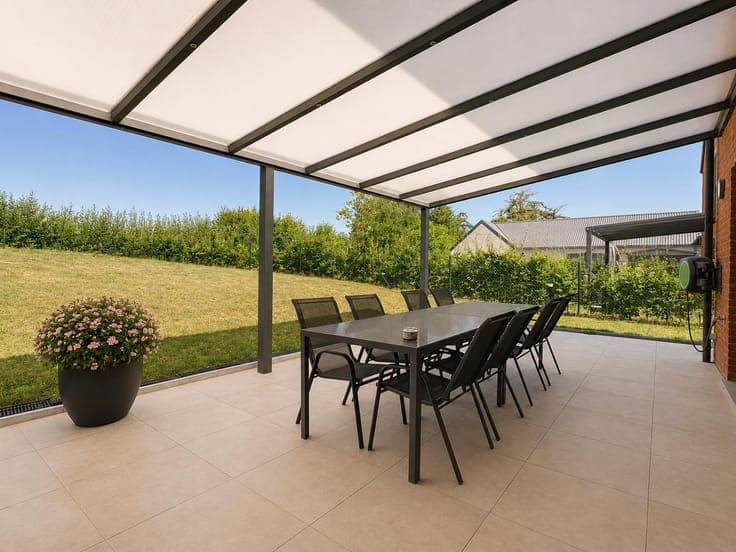
Located in Taviers, in the municipality of Eghezée, this recent 3-front house, completed in early 2021, is set on a plot of +/- 5.49 ares and offers a total gross floor area of +/- 190 m². The property is laid out as follows: On the ground floor: entrance hall with guest toilet, spacious and bright living area with dining room and fully equipped open-plan kitchen with central island, technical room/back kitchen. On the 1st floor: night hall, 3 bedrooms including one large bedroom with adjoining shower room, bathroom with bath/shower and double washbasin, separate toilet and laundry room. On the 2nd floor: converted attic comprising a 4th bedroom with shower and washbasin, as well as a large multipurpose room with Velux window that can notably be used as an office and also houses the boiler. Covered terrace and garden. 2 parking spaces. 10,000-litre rainwater tank. Propane gas heating, single-flow ventilation, PVC window frames with double glazing. EPC B – 125 kWh/m²/year. Electrical installation compliant. Available upon signing of the deed. The information and surface areas provided are for indicative purposes only and are non-contractual.