FUTURE-PROOF FAMILY HOME WITH XL STUDIO- SURROUNDED BY GREEN


- Slaapkamers
- 4
- Badkamers
- 2
- Toiletten
- 2
- Perceel
- 647 m²
- EPC
- A
- Bouwjaar
- 1952
- Gevels
- 2
- Verdiepingen
- 2
- Staat
- JUST_RENOVATED
- Overstromingszone
- NON_FLOOD_ZONE
Voorzieningen
- Terras
- Zonnepanelen
- Dubbele beglazing
Beschrijving
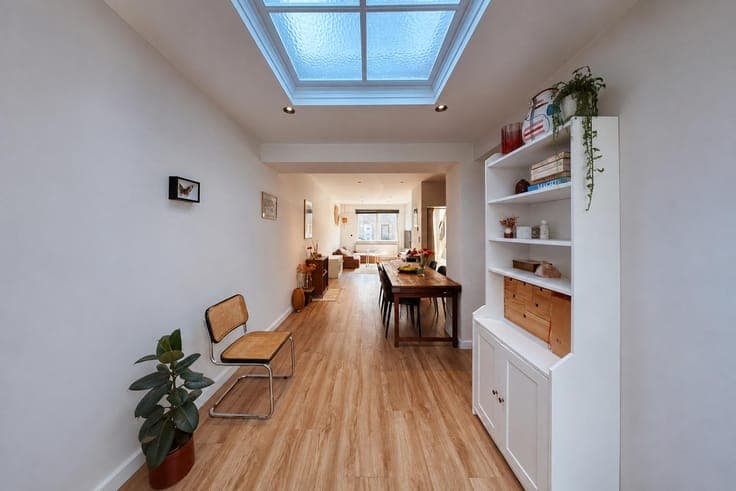
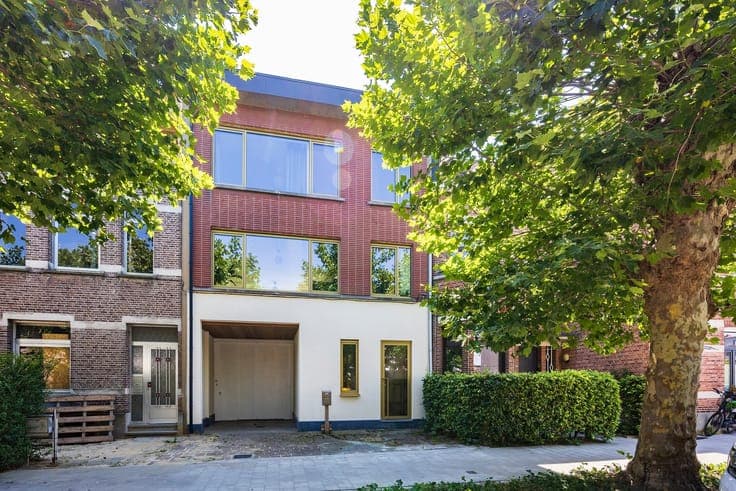
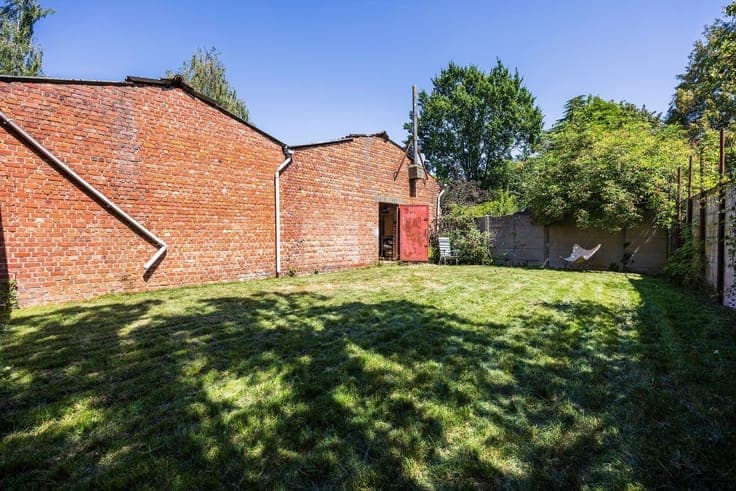
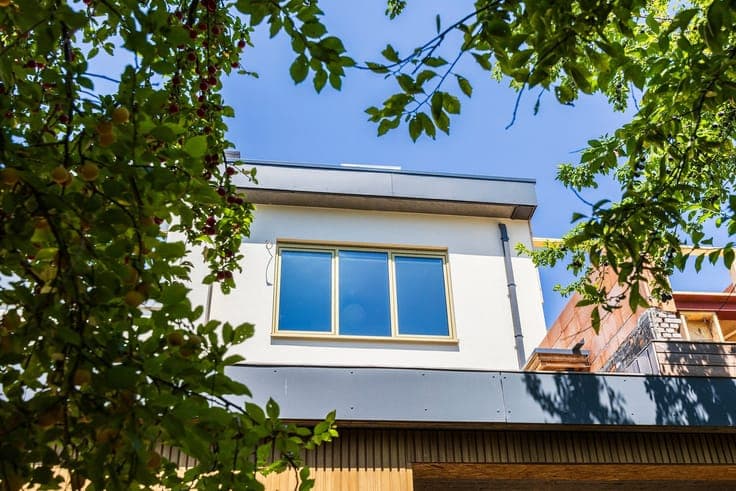
Find all information, floor plans and certificates at lagence-immo.be. Book your viewing online 24/7. A characterful, energy-efficient family home on approx. 650 m², with four bedrooms, two bathrooms, a study, romantic garden, sunny XL terrace and two generous studio volumes. The house was thoroughly renovated without smoothing away its distinctive character. The original open staircase with wooden treads and elegant metalwork was preserved. Playful colours and bespoke joinery shape the interior, from the yellow-and-blue bathroom to the aubergine kitchen fronts. The ground floor includes a study, shower room and spacious garden-facing bedroom with direct access to a sheltered garden of mature trees and a natural wadi. An enclosed passageway with sliding gate leads to the garden and workshop, while a second entrance and fitted cupboards add everyday ease. Upstairs, the bespoke kitchen, dining area and lounge flow together, framed by green views at both front and rear. A large sliding window opens onto the sunny XL terrace among the treetops. The second floor provides three bedrooms and a bathroom with bath, shower and double vanity. Beyond the garden are two authentic workspaces beneath a generous skylight. Currently used as a joinery workshop and storage, they could become an artist’s studio, design office, workshop or creative hub. A second, secluded garden lies beyond. Set in Hof van Riethwijk, Mortsel: a home where living, working and creating each have their place.