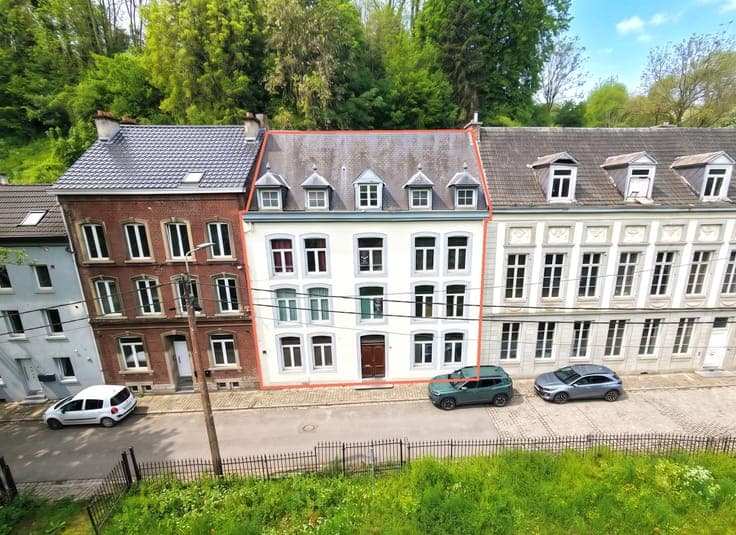
House in Verviers



- Slaapkamers
- 3
- Badkamers
- 1
- Toiletten
- 3
- Oppervlakte
- 213 m²
- Perceel
- 1697 m²
- EPC
- D
- Bouwjaar
- 1955
- Gevels
- 4
- Verdiepingen
- 2
- Parkeerplaatsen
- 2
- Verwarming
- Gas
- Staat
- Good
- Overstromingszone
- Non-flood zone
Voorzieningen
- Tuin
- Terras
- Garage
- Dubbele beglazing
Beschrijving
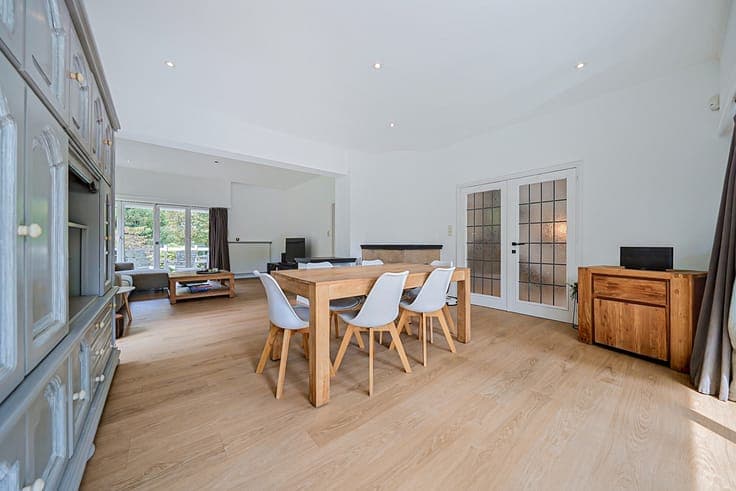
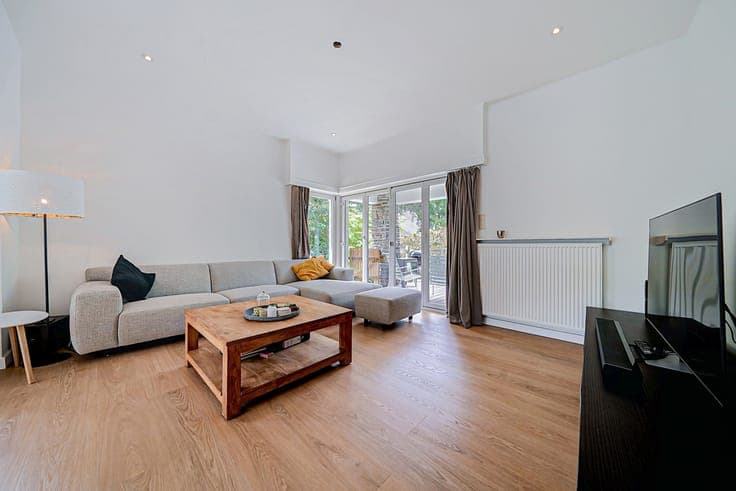
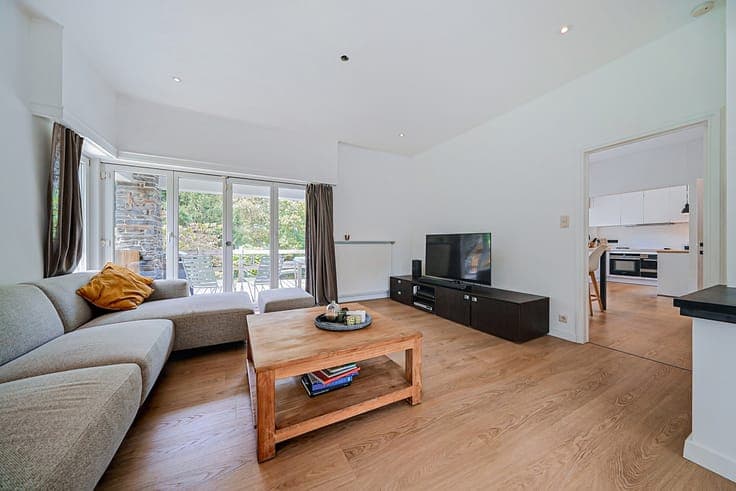
Located on Avenue Pelzer, in the heart of Verviers’ highly sought-after Boulevards district, this impressive four-sided detached villa stands out for its timeless architecture, generous proportions and abundant natural light. Set on a 1,697 m² plot, the property offers approximately 213 m² of living space and is presented in very good overall condition, having benefited from various renovation works in recent years. The ground floor comprises a spacious entrance hall with separate WC, a large and bright living room opening onto two generous terraces, one of which is covered, as well as a fully equipped kitchen with dining area. On the mezzanine level, the master suite includes a large bedroom, a dressing room and a bathroom with bathtub and shower. Upstairs, the landing leads to two spacious bedrooms, a recently fitted shower room and an attic offering additional conversion potential. The lower level features an office space with a separate entrance, ideal for professional use, a laundry room with direct access to the garden, and two cellars. The property, secured by an electric gate, also offers a large parking area and two separate garages at the rear. In terms of equipment: wooden double-glazed window frames, mostly electric shutters, gas central heating with a condensing boiler, alarm system and insulated roof. An adjoining 460 m² plot of land, located in a residential building zone, may also be purchased separately at an additional cost. Further information is available through our agency. A character property offering space, natural light and functionality in one of Verviers’ most sought-after residential neighbourhoods.