Villa for sale
- Slaapkamers
- 4
- Badkamers
- 2
- Toiletten
- 2
- Oppervlakte
- 357 m²
- Perceel
- 1121 m²
- Verwarming
- Gas
- Overstromingszone
- no flooding area
- Beschikbaar
- From 01/07/2027
Voorzieningen
- Tuin
- Terras
Beschrijving
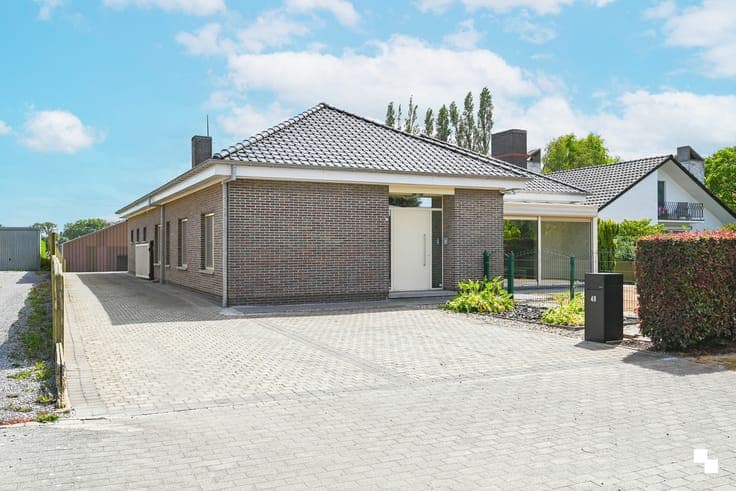
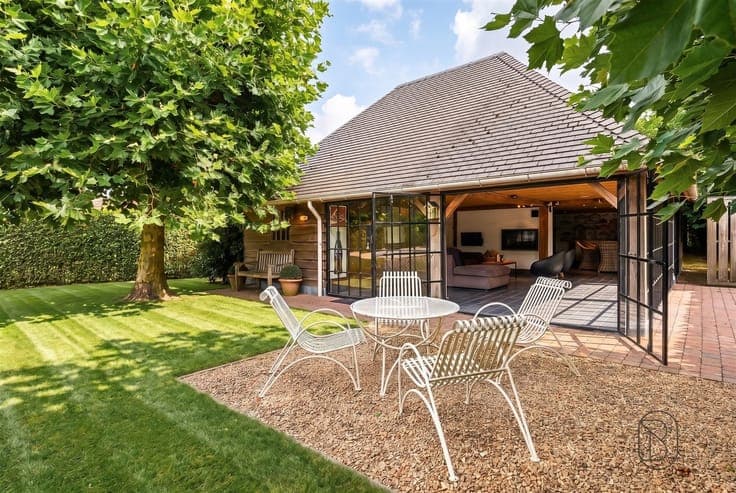
Description This quality villa for sale is an exceptional opportunity located at Grotstraat 1B in Oostrozebeke, offered at 749,000 €. Built in 2002 and impeccably maintained, the property spans a generous plot of 1,121 m² with a total living area of 357 m², providing ample space and versatility for various needs. The residence features four bedrooms and two bathrooms, including a ground-floor double bedroom with its own bathroom facilities. The presence of two toilets enhances convenience for residents and guests alike. Designed with high-quality materials and energy efficiency in mind, the villa holds a B-label EPC rating with a specific primary energy consumption of 194 kWh/m²/year. Additional energy-saving installations include twelve solar panels rated at 375 Wp each, gas heating, and air conditioning on the ground floor. Inside, the villa impresses with spacious and functional living spaces. Entering through a grand entrance hall, you find immediate access to a large office space of 35.5 m² with a separate entrance, perfect for professional use or home working. The bright living room covers 50 m² and includes both seating and dining areas centered around a cozy gas fireplace. Adjacent lies the fully equipped kitchen of 22 m², fitted with modern appliances such as an oven, microwave, dishwasher, refrigerator, and a built-in fryer, alongside a dining nook. From the living room, dining area, and kitchen, direct access leads out to the garden and terraces, including one equipped with an automatic awning for shaded outdoor enjoyment. On this level also are a cool storage room and a spacious double garage of 35.5 m² with an automated insulated door and side access. Upstairs, a large landing connects two sizable bedrooms (each approximately 19.5 m²), a bathroom featuring a double sink, bathtub, and shower, a separate toilet, and an expansive multi-purpose room measuring 64 m² that can be converted into two to three additional bedrooms if desired. A technical room and an insulated attic accessible by folding stairs complete the upper floor. The outdoor space is beautifully landscaped and designed for privacy, featuring two established terraces ideal for relaxation or entertaining throughout the day. A fish pond adds charm to the garden along with a practical garden shed for storage. Parking is generously accommodated with private on-site spaces plus a free public parking area for about 25 to 30 vehicles located just 20 meters from the house. Situated in a residential zone without flood risk and free from pre-emption rights or heritage restrictions, this villa represents a rare blend of quality, comfort, and energy efficiency in Oostrozebeke. Available from July 1, 2027, this property invites serious interest from those seeking an impressive family residence or an adaptable home with office potential. For further information or to arrange a visit, please do not hesitate to contact us. * This text was generated using an artificial intelligence. Show all Show less