House



- Slaapkamers
- 3
- Badkamers
- 1
- Toiletten
- 2
- Oppervlakte
- 182 m²
- Perceel
- 114 m²
- EPC
- A
- Gevels
- 2
- Staat
- JUST_RENOVATED
- Overstromingszone
- NON_FLOOD_ZONE
Voorzieningen
- Tuin
Beschrijving
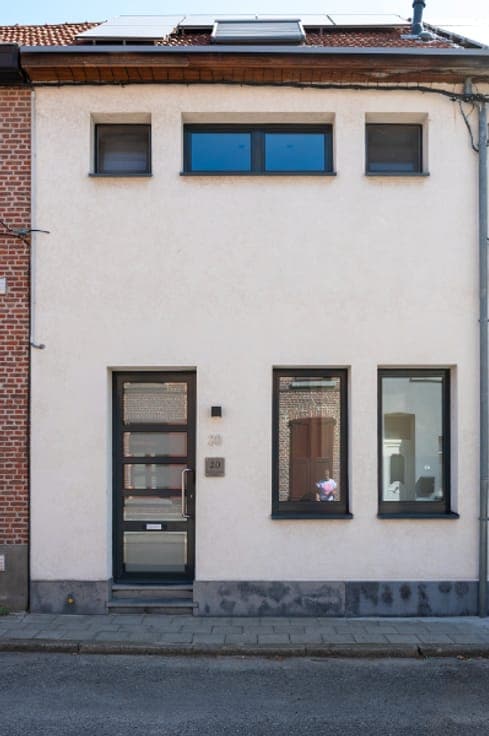
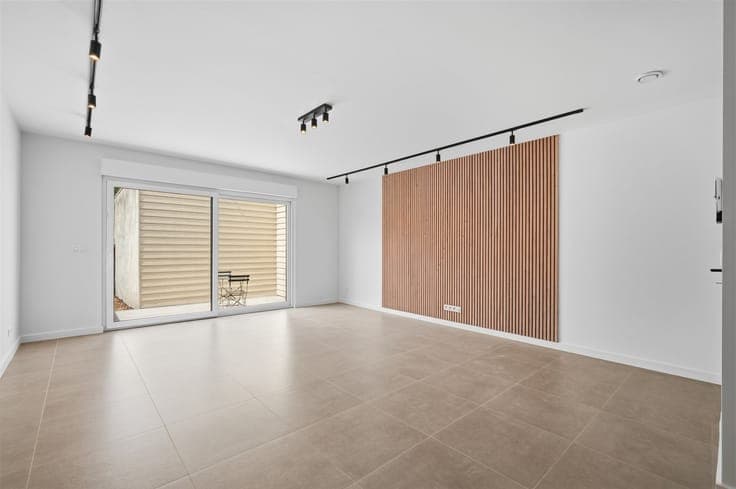
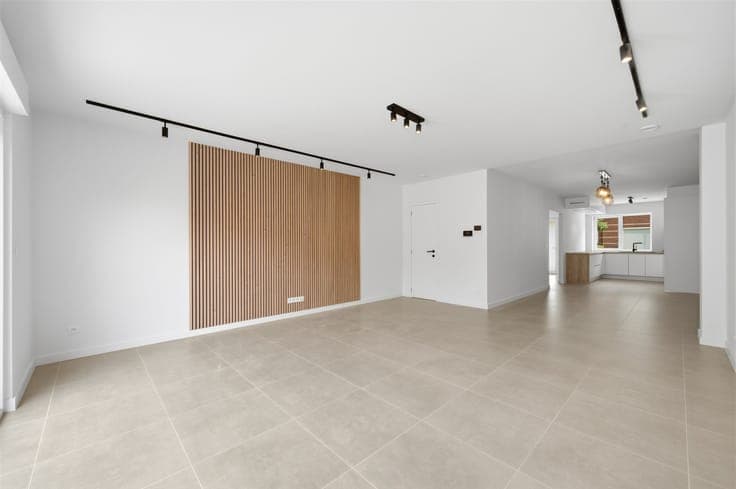
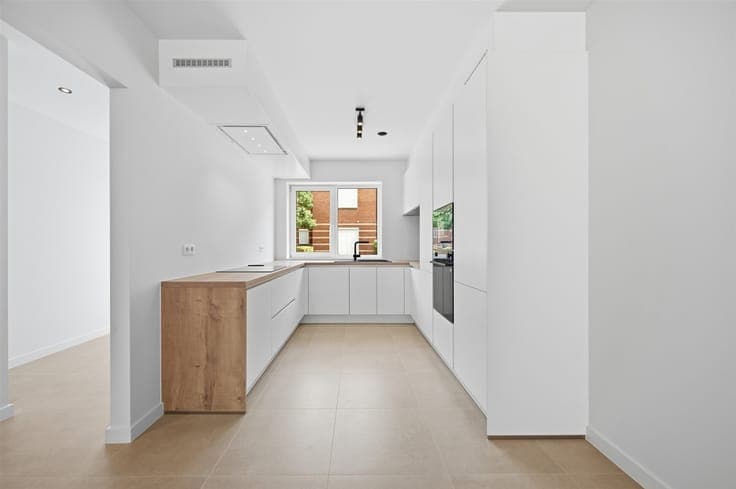
Located on a quiet one-way street (free parking), directly across from a retirement home, this move-in-ready home features a facade finished with white decorative plaster and a blue bluestone baseboard. During the complete renovation—which was carried out with a building permit—even the intermediate floors were replaced (concrete). An E-level of 41 (A-label) was achieved thanks to new PVC windows, super-insulating glass, a heat pump, underfloor heating, a ventilation system, 6 solar panels, etc. Subtle details combine to create a solid impression: electric roller shutters, a videophone, floor mat frames, tiled stairs, and white-painted walls. The spacious living area with an open kitchen (L-shaped) is completely open-concept, featuring a large sliding window leading to the tiled terrace and the partially covered, low-maintenance garden area. The luxurious U-shaped kitchen features white cabinet fronts with a wood-grain finish and cabinets that extend to the ceiling. Aside from a Franke range hood, all appliances are Samsung: cooktop, oven, combination microwave, and dishwasher. The bathroom includes a walk-in shower with a rain showerhead and a niche, an acrylic bathtub, a double vanity with a wood-look finish, a wide mirror, and two tall cabinets. The two separate wall-mounted toilets with a hand-washing sink are an added bonus. Internet access is available in each of the three spacious rooms (with laminate flooring). The room on the second floor, serving as the large master bedroom, features two dormer windows, built-in closets, and finishes extending all the way to the roof ridge.