Bel-étage



- Slaapkamers
- 4
- Badkamers
- 1
- Toiletten
- 2
- Oppervlakte
- 180 m²
- Perceel
- 1800 m²
- EPC
- D
- Bouwjaar
- 1991
- Gevels
- 4
- Parkeerplaatsen
- 2
- Staat
- Good
- Overstromingszone
- Non-flood zone
Voorzieningen
- Terras
- Garage
- Dubbele beglazing
Beschrijving
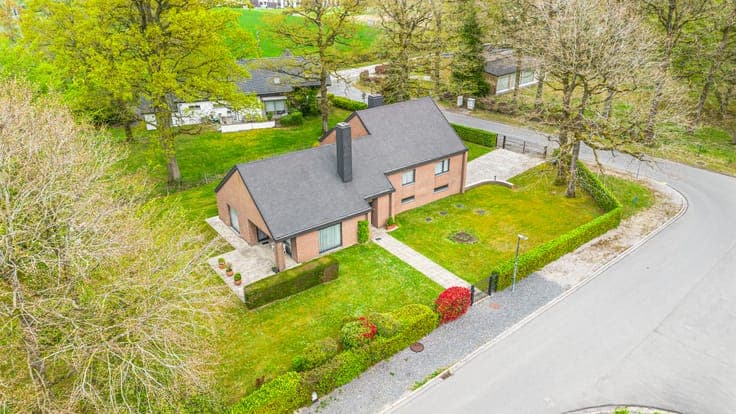
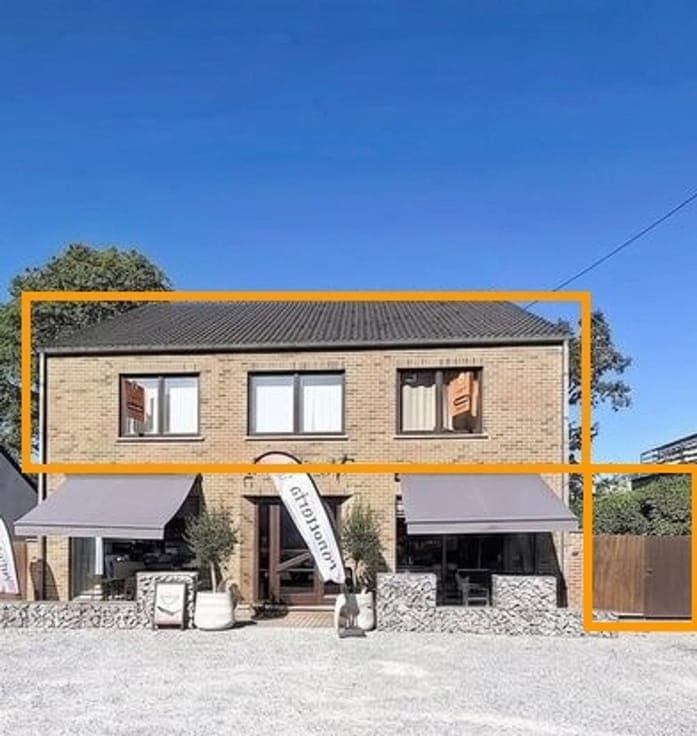
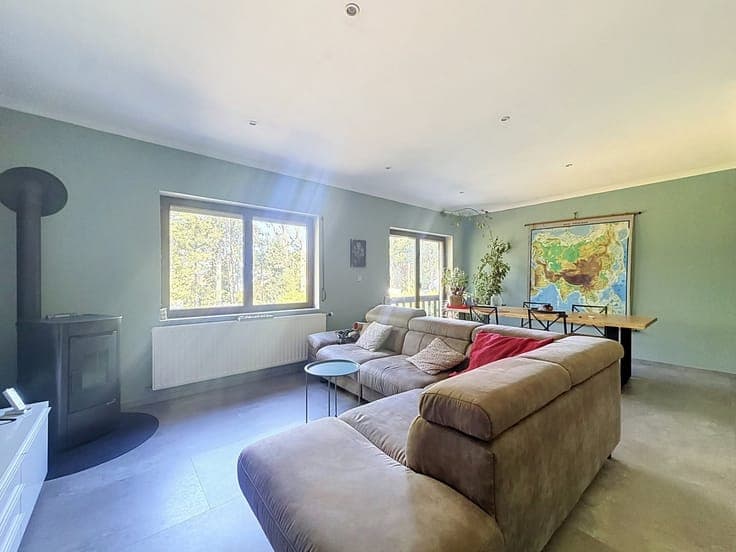
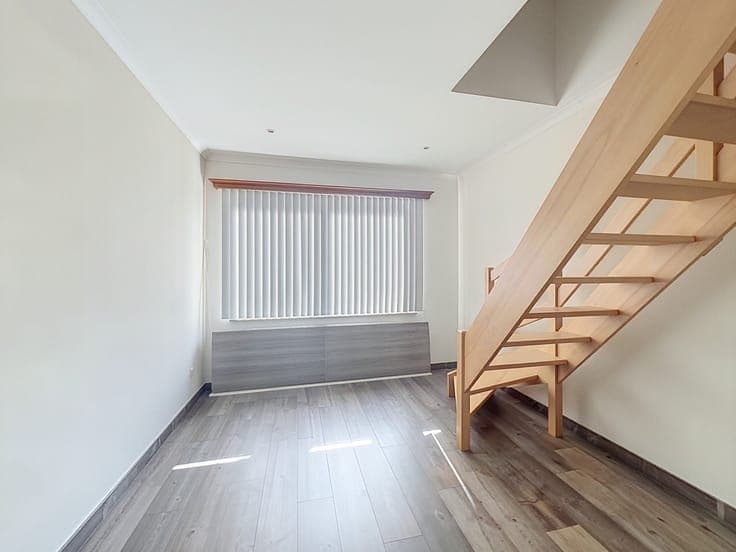
This "bel-étage"-style home, with an approximate floor area of 180 m², will charm you with its spacious rooms, functional layout, and large garden. The ground floor features an entryway with a coat closet and a laundry room. The first floor includes a recently renovated kitchen, a dining room, a living room, a separate half-bath, two bedrooms, a walk-in closet, an office, and a shower room. On the second floor, you’ll find two additional bedrooms and a bathroom with a toilet. Thanks to its layout, the house can easily be configured with one floor for the parents and another for the children, offering a pleasant and functional living arrangement for a family. From a technical standpoint, most of the window frames are double-glazed wood, though some have been replaced with PVC frames. Energy Performance Certificate (PEB) D, PEB No. 20260619025728; Specific energy consumption: 258 kWh/m² per year; Total energy consumption: 54,159 kWh per year. Make an offer starting at 260,000, subject to the owners’ acceptance. This information is non-binding and does not incur the real estate agent’s liability.