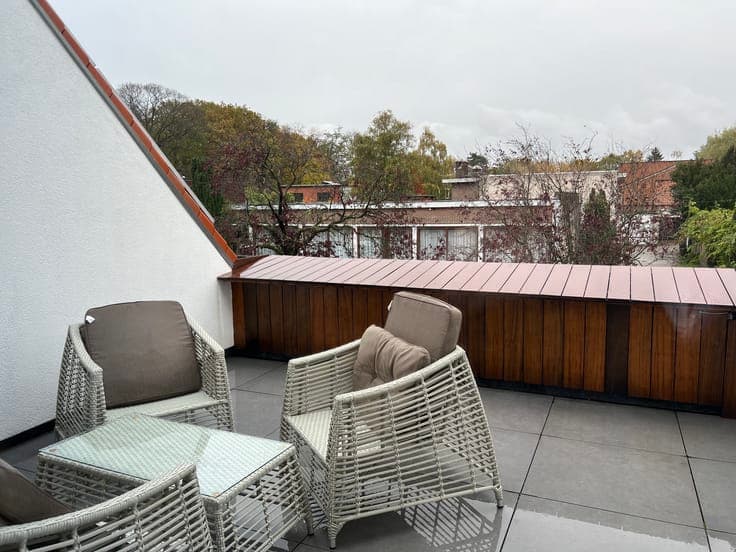
Architect’s residence by Teema Architects in Dam, Antwerp.
- Slaapkamers
- 3
- Badkamers
- 2
- Oppervlakte
- 219 m²
- Perceel
- 118 m²
- EPC
- B
- Gevels
- 2
- Verdiepingen
- 2
- Verwarming
- GAS
- Staat
- GOOD
- Overstromingszone
- NON_FLOOD_ZONE
- Beschikbaar
- UPON_EXCHANGE_OF_DEEDS
Voorzieningen
- Tuin
- Dubbele beglazing
Beschrijving
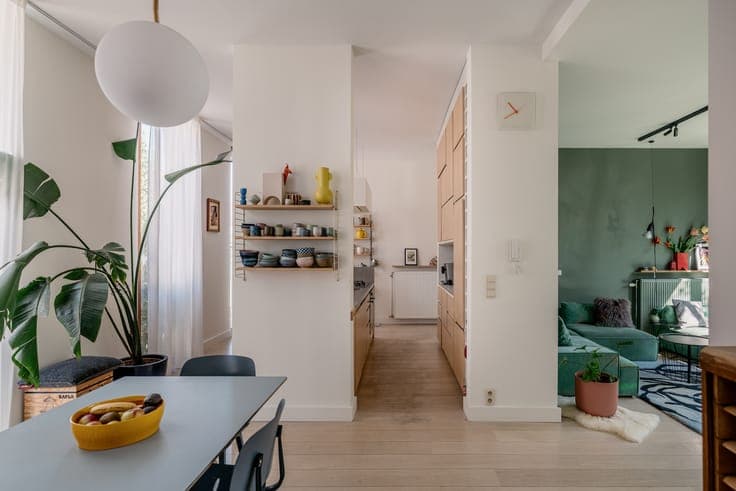
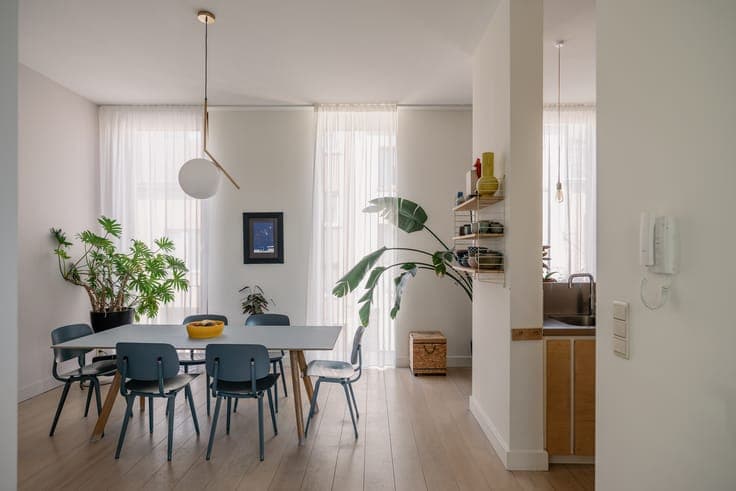
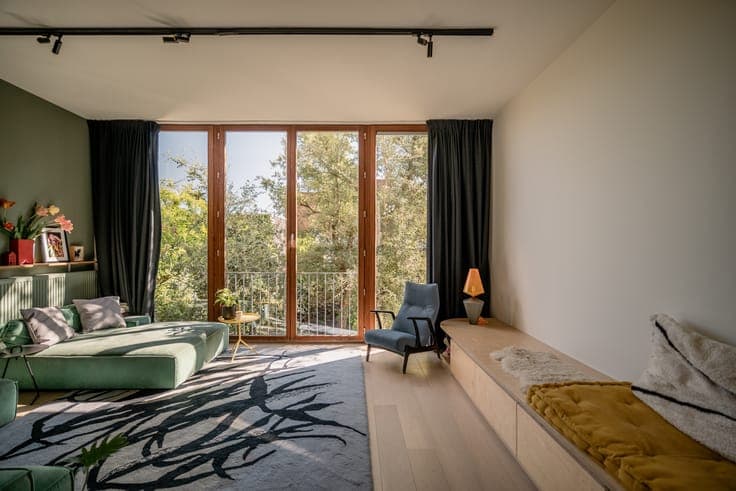
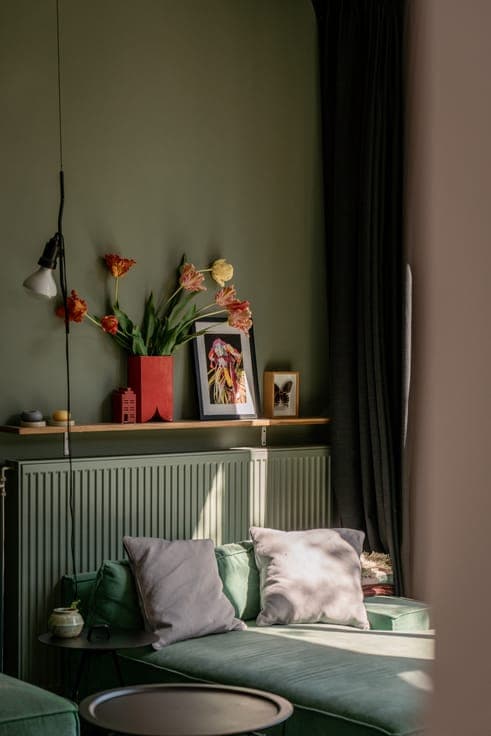
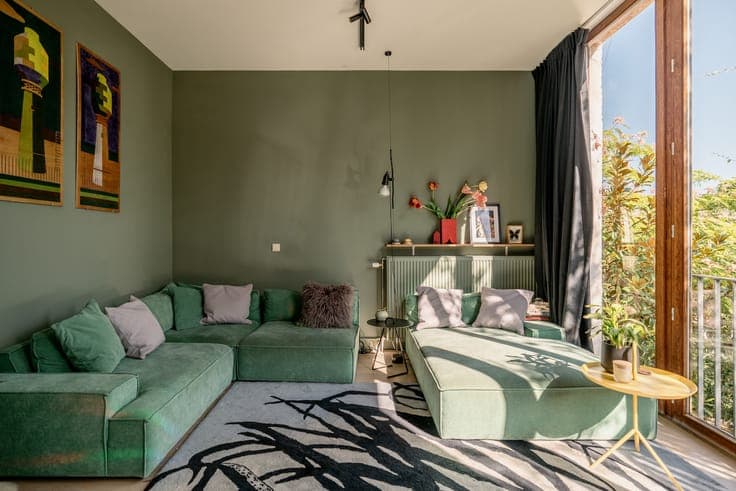
Long before the Slachthuissite and Den Dam evolved into today's dynamic neighborhood, AG Vespa combined two properties in 2006 into one thoughtfully designed family home. The result is an impressive facade width of nearly nine meters and two separate staircases. So, whether you need a little distance from your partner or your kids are complaining about cleaning their rooms, discreetly dodging each other becomes second nature. The current owners opted for a smart, inviting layout. The master bedroom is located on the ground floor, directly opening onto the lush city garden. Slippers on, doors wide open, and gently waking up with a morning coffee surrounded by greenery. Adjacent, you will find a walk-in closet and a bathroom. Near the entrance, there is a practical storage space for coats, shoes, and everyday life. What used to be a professional practice with a waiting room has been transformed into a peaceful oasis—though combining living with a freelance profession or studio remains perfectly possible here. With the parents' sleeping domain moved downstairs, the top floor became the children's exclusive territory. They enjoy two spacious bedrooms featuring mezzanines and an abundance of custom built-in cabinetry—the son of the house proudly showed us where all his toys disappear to. A shared bathroom with both a bathtub and shower completes this floor, while the laundry is kept neatly in separate utility rooms. It is on the first floor that the unique width of the home truly comes into its own. The kitchen, dining room, and living area flow seamlessly together. Follow Oh my George on Instagram and Facebook to stay up to date with our latest listings: findmygeorge_.