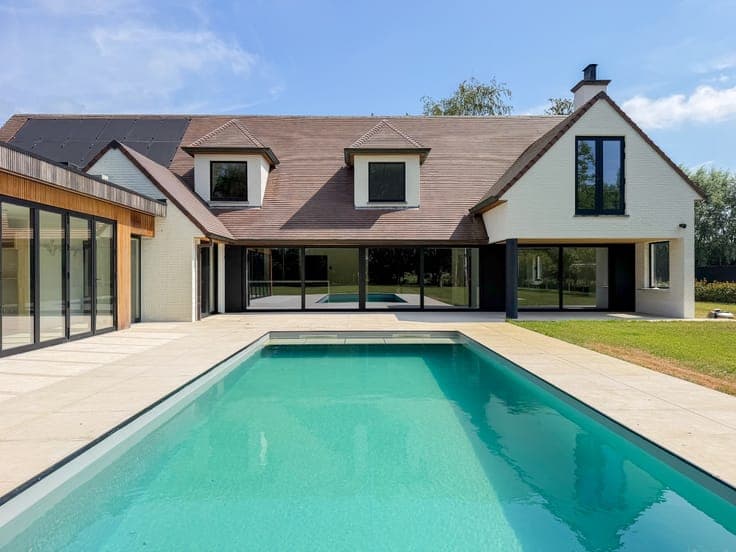
Bright, spacious loft with a large terrace
- Slaapkamers
- 2
- Badkamers
- 1
- Oppervlakte
- 267 m²
- Perceel
- 13452 m²
- EPC
- B
- Gevels
- 2
- Staat
- READY_TO_USE
- Beschikbaar
- TO_DETERMINE
Voorzieningen
- Tuin
- Garage
Beschrijving
www.doorniksesteenweg151loft211.be This extremely spacious loft, with a living area of no less than 267 m², features 5-meter-high windows that bathe the entire space in natural light. Finished with top-quality, sustainable materials such as a natural stone floor (DESERTSTONE), solid-core oak flooring, and a handcrafted wrought-iron balustrade. These elements are combined with authentic features that have been reintegrated from the original spinning mill. The loft welcomes you with an impressive entry hall featuring tall built-in cabinets and a passageway leading to a very spacious living area with beautiful natural light and an open layout. A spacious seating area with a 4K home theater, a billiards room, a separate bar with a breakfast nook, a dining area for 12 people, and a fully equipped, open kitchen. From the living area, you have a view of—and access via the large sliding window to—the 42 m² terrace, where you can relax in complete peace and privacy. The bathroom welcomes you with a relaxing atmosphere. It’s equipped with a luxurious two-person whirlpool tub, dual open showers, a double sink, a toilet, an infrared sauna, and—as the icing on the cake—an authentic oak wine cellar that has been converted into a Finnish sauna. The ultimate bathroom for perfect relaxation. Adjacent to the kitchen is a handy utility room and a separate restroom with a sink and urinal. On the mezzanine level, accessible via the authentic staircase from the spinning mill, there are two bedrooms and an open-concept office area. Finished with handcrafted wrought-iron balustrades and built-in oak wardrobes. Equipped with gas-fired underfloor heating, up-to-code electrical systems, and window shades/curtains on all windows, this loft is completely move-in ready! There is an option to purchase an underground garage for four cars, complete with a large workshop, for €66,000. This unique living environment at the GROOTTE FABRIEKE offers numerous amenities for its residents. These include several communal garden areas, a lounge area with petanque and barbecue facilities, and a museum café where private events can be held. Several projects are in the final stages of planning, such as a multipurpose hall and a green courtyard garden on the west side. Want more information or to schedule a visit? Contact Stein at 0468 41 38 48 or [email protected]