House



- Slaapkamers
- 3
- Badkamers
- 1
- Toiletten
- 2
- Oppervlakte
- 200 m²
- Perceel
- 500 m²
- EPC
- C
- Bouwjaar
- 1929
- Gevels
- 2
- Parkeerplaatsen
- 1
- Verwarming
- GAS
- Staat
- JUST_RENOVATED
- Overstromingszone
- NON_FLOOD_ZONE
Voorzieningen
- Garage
- Zonnepanelen
- Dubbele beglazing
Beschrijving
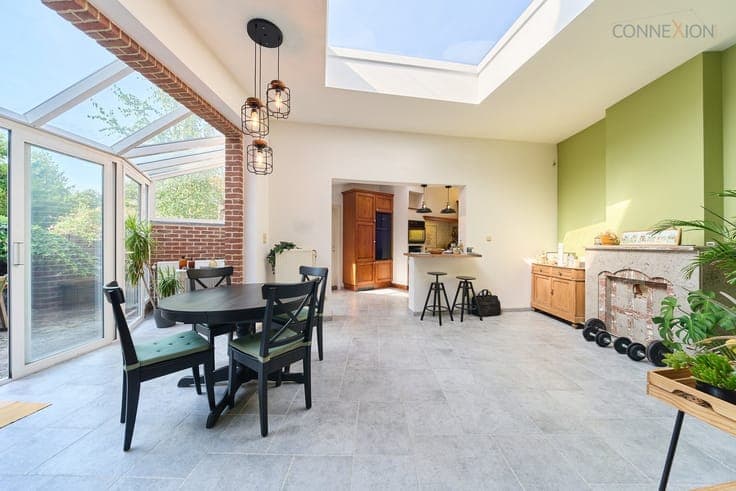
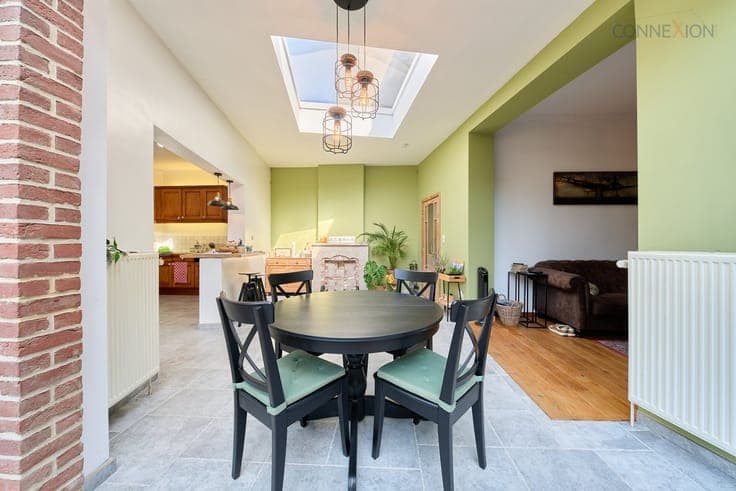
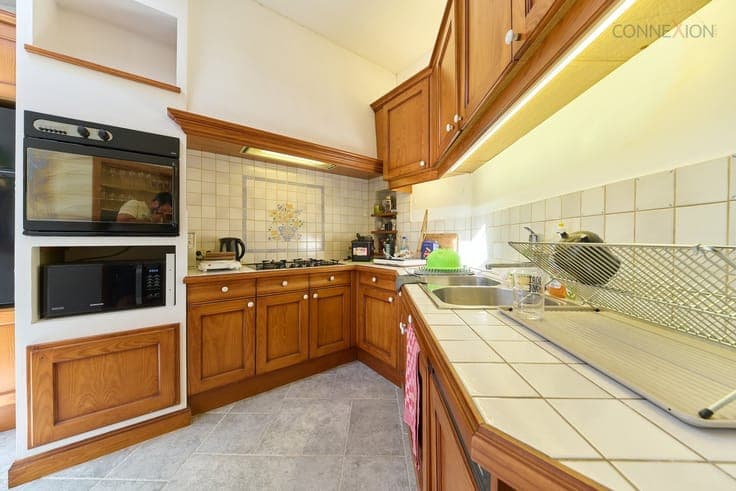
INFORMATION & TOURS with Julien Gontier at 0460/94.81.41 (or at [email protected]). Located near Mons, discover this mansion-style home that will charm you with its brightness and spacious rooms. Layout: entrance hall leading to an open-concept living area of over 70m² comprising the kitchen, living room, and dining room. This living area opens onto a southeast-facing terrace and a large garden brimming with potential. The ground floor also features a bathroom and a large garage plus a workshop or studio measuring over 30 m². In the sleeping area, you’ll also find 3 bedrooms and a bathroom. A convertible attic on the second floor completes the property. (ENERGY PERFORMANCE: PEB No. 20260811000116 / PEB C / 241 kWh/m² per year / Total consumption: 63,384 kWh/year). Make an offer starting at €249,000. (The information published on this site is for informational purposes only and is not binding; the owners reserve the right to accept the offer of their choice).
