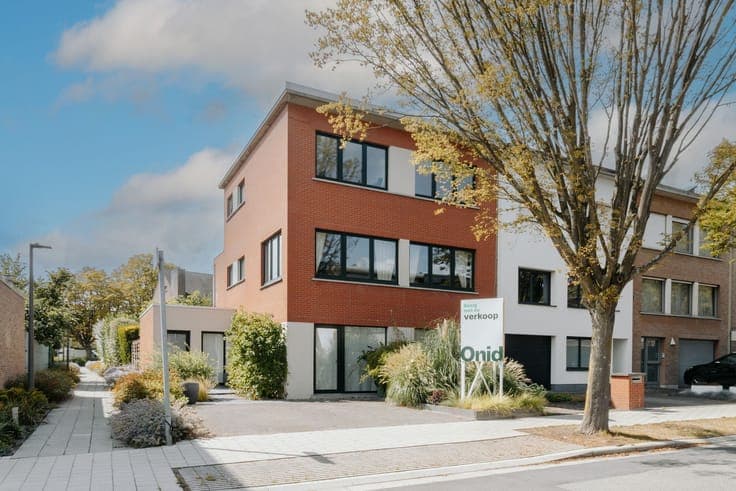
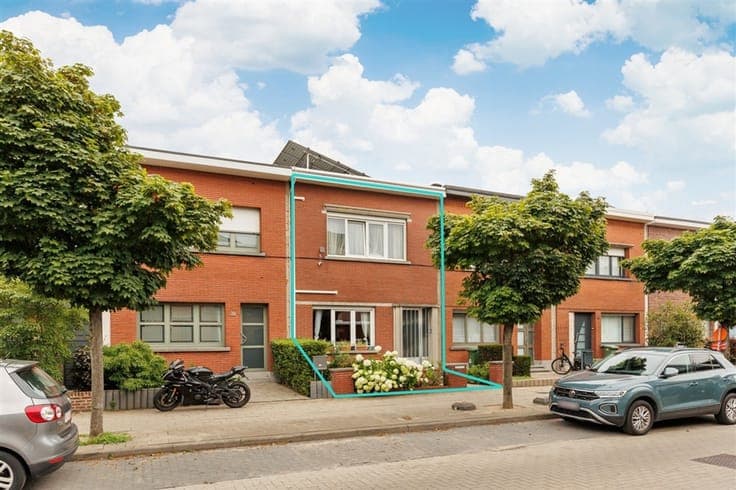
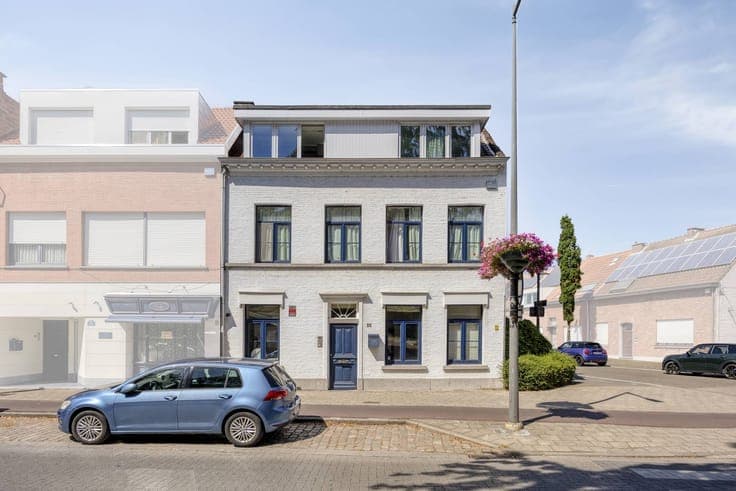
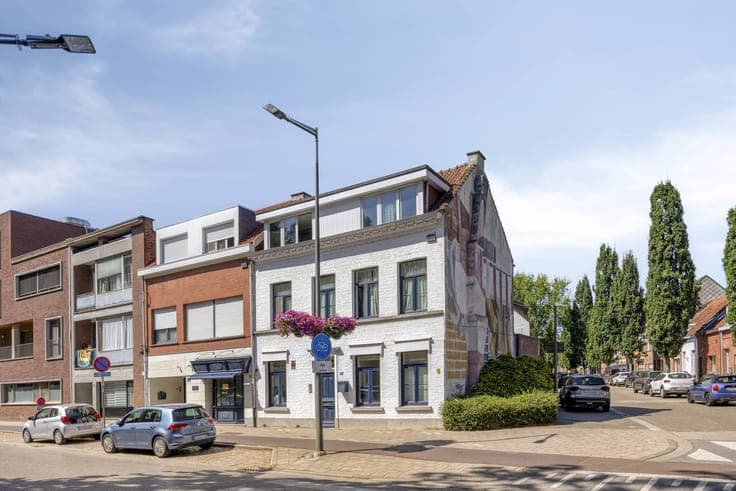
Exceptionally spacious house with garage for sale in the cen


- Slaapkamers
- 5
- Badkamers
- 3
- Oppervlakte
- 290 m²
- Perceel
- 363 m²
- EPC
- D
- Bouwjaar
- 1930
- Gevels
- 3
- Verdiepingen
- 2
- Parkeerplaatsen
- 6
- Verwarming
- GAS
- Staat
- TO_BE_DONE_UP
- Overstromingszone
- NON_FLOOD_ZONE
Voorzieningen
- Terras
- Garage
- Dubbele beglazing
Beschrijving
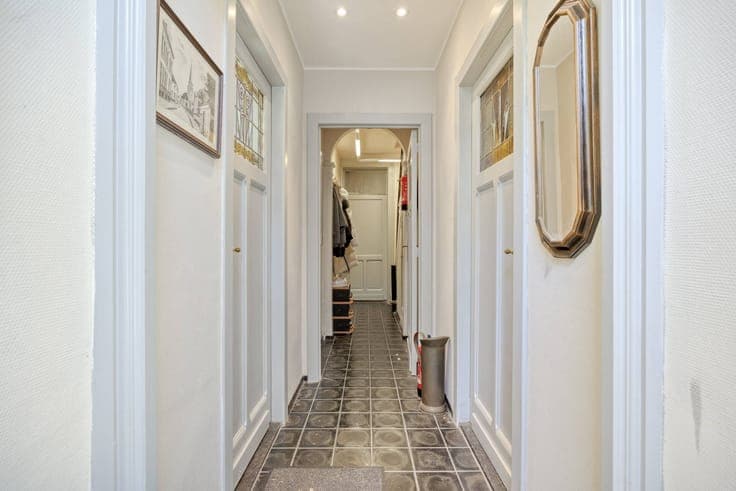
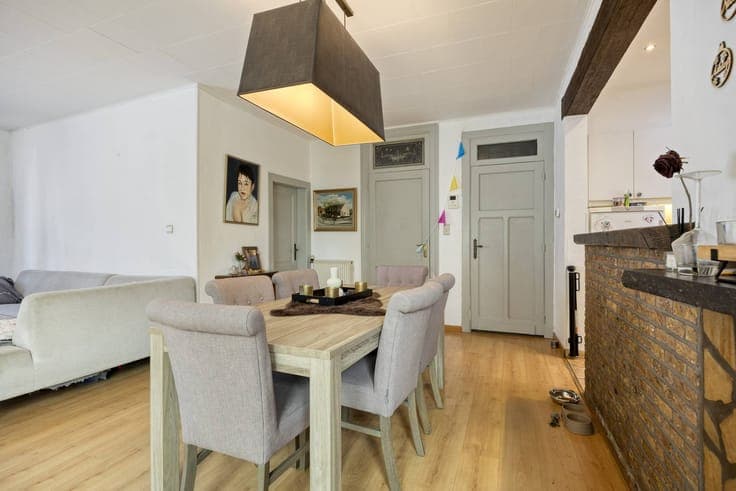
Ground floor layout: When entering the house, you enter a spacious entrance hall, which forms the central pivot point of the ground floor. From here, the various living areas are accessible: On the left side, there is a door that leads to the first bedroom. On the right side, a door provides access to the first living space. There is an extra room adjacent to this living space, ideal as a desk, hobby room,... Right in front of you, you enter the second living room through the door at the end of the hallway. This living space seamlessly merges into an open kitchen. From the kitchen, you have direct access to the first bathroom with shower, sink and toilet through a door. There is a bright porch at the rear of the house. This space is the perfect transition between inside and outside and provides access to both the garden and the garage. Register of measures: no These AI visualizations are intended as inspiration. No technical specifications, urban planning regulations, or concrete realization possibilities were taken into account.