househunter

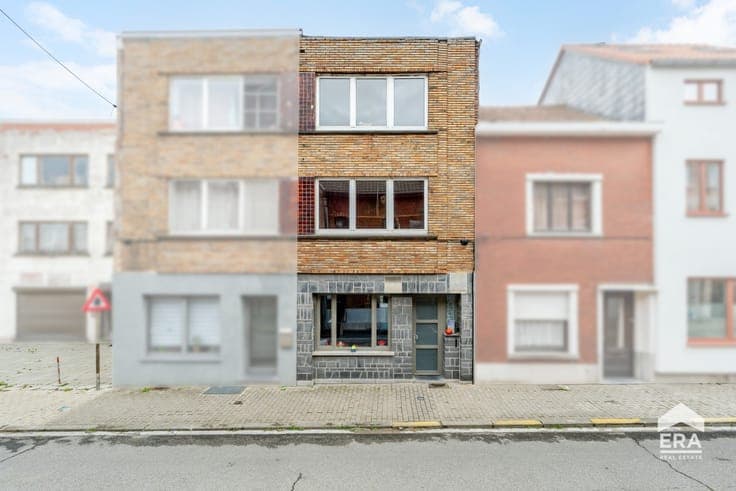
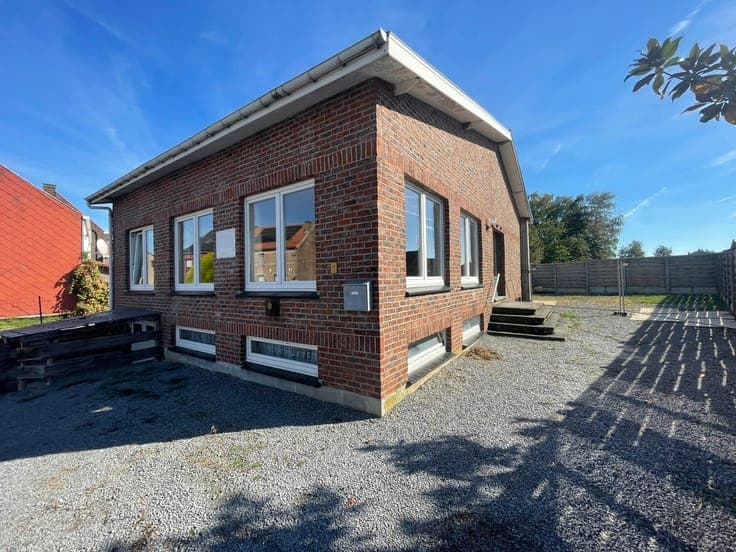
Spacious home with large garden in central Tienen

€ 430.000
Spacious home with large garden in central Tienen
Slaapkamers
4
Badkamers
1
Oppervlakte
185 m²
EPC
C
Bouwjaar
1952
Verwarming
Central heating
Overstromingszone
Property not located in a flood plain/area

Beschrijving

Oplintersesteenweg 19, 3300 Tienen View on map House 2 facades / enclosed building 4 bedrooms 1 bathroom(s) 185 m² habitable sp. 346 m² ground sp. C Property code: 1507190 Show more specifications Description of the property Charming terraced house in the centre of Tienen, close to all amenities, schools and public transport. Built in 1952, but subsequently renovated, this home offers spacious open living areas combined with a beautiful large garden of 346 m². The bright living room and dining area create a welcoming atmosphere with plenty of space for family living. The practical kitchen is equipped with an induction hob, dishwasher, refrigerator and combi oven, ensuring everyday comfort. With four bedrooms and an EPC label C, this property provides an excellent opportunity for those looking for a centrally located family home with generous space. Shops, schools, the hospital and public transport are all nearby, making daily life particularly convenient. Main rooms: • Bright and spacious living room with open feel • Dining room connected to the living area • Equipped kitchen with breakfast corner, induction hob, dishwasher and combi oven • Bathroom with walk-in shower, toilet and washbasin unit • Four full-sized bedrooms • Entrance hall and landing with practical layout • Storage room and partially underground cellar with water softener • Large 346 m² garden with plenty of outdoor space Highlights: • Central location near shops, schools, hospital and public transport • Beautiful large 346 m² garden • Spacious and open living areas with plenty of natural light Specifications Characteristics General Habitable area (m²) 185.00m² Soil area (m²) 346.00m² Width surface (m) 6.00m Surface type Net Plot orientation North-East Orientation frontage South-West Surroundings Centre Near school Close to public transport Hospital nearby Taxable income €580,00 Heating Heating type Central heating Heating elements Radiators Condensing boiler Heating material Gas Miscellaneous Joinery PVC Wood Double glazing Super-insulating high-efficiency glass Isolation Glazing Wall Roof insulation Warm water Flow-through system on central heating Building Year built 1952 Lift present No Details Entrance hall Calculated surface area 14 m² Width 1.9 Length 7.5 Living room, lounge Calculated surface area 27 m² Width 3.7 Length 7.4 Dining room Calculated surface area 16 m² Width 3.7 Length 4.2 Storage Calculated surface area 8 m² Width 1.9 Length 4.2 Kitchen Calculated surface area 22 m² Width 4 Length 5.6 Room properties Open kitchen Room items Single sink Dishwasher Refrigerator Combination oven Hob (induction) Breakfast nook Oven (hot air) Night hall Calculated surface area 8 m² Width 1.9 Length 4 Bedroom Calculated surface area 6 m² Width 1.9 Length 3 1 bedroom(s) possible Bedroom Calculated surface area 13 m² Width 3.5 Length 3.7 1 bedroom(s) possible Bedroom Calculated surface area 13 m² Width 3.5 Length 3.7 1 bedroom(s) possible Bathroom Calculated surface area 6 m² Width 1.9 Length 3 Room items Walk-in shower Toilet Wastafel enkel in meubel Bedroom Calculated surface area 28 m² Width 5 Length 5.5 1 bedroom(s) possible Garden Calculated surface area 346 m² Toilet Calculated surface area 2 m² Basement Room items Partial basement Water softener Technical and legal info General Protected heritage No Recorded inventory of immovable heritage No Energy & electricity Utilities Rainwater well Natural gas present in the street Driving power Water softener Energy performance certificate Yes Energy label C Calculated specific energy consumption 251 Planning information Urban Planning Permit No permit issued Urban Planning Obligation No In Inventory of Unexploited Business Premises No Subject of a Redesignation Plan No Subdivision Permit Issued No Pre-emptive Right to Spatial Planning No Urban destination Residential area Flood Area Property not located in a flood plain/area P(arcel) Score klasse A G(building) Score klasse A Renovation Obligation Non-applicable In water sensetive area Non-applicable ERA IMMOPUNT Elien Smeermond 016/81.50.00 [email protected] Take contact Share Close Interested?

Bekijk op era

Meer zoekertjes in Tienen

Bekijk alle 47 zoekertjes in Tienen →