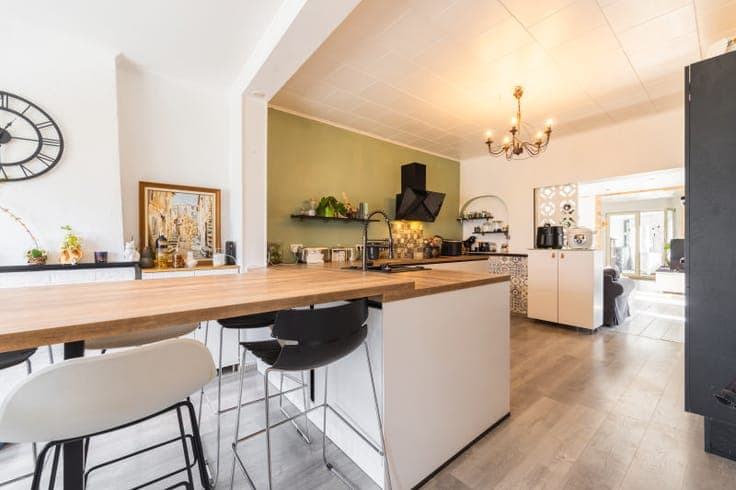
Maison familiale 3+1 chambres - PEB B à Awans


- Slaapkamers
- 3
- Badkamers
- 1
- Oppervlakte
- 136 m²
- EPC
- B
- Bouwjaar
- 1961
- Verwarming
- Central heating
- Overstromingszone
- Property situated wholly or partly in an area susceptible to flooding
Beschrijving
Rue Jean Lambert Defrêne 33, 4340 Awans View on map House Semi-detached 3 bedrooms (4 possible) 1 bathroom(s) 136 m² habitable sp. 392 m² ground sp. B Property code: 1512754 Show more specifications Description of the property ERA LABELIMMO is pleased to present this lovely 136m² house situated in the heart of Awans. Well-maintained and renovated, no further work is required. Its location offers easy access to the motorway as well as to the shopping areas in Hognoul, where you will also find a leisure park. The ground floor comprises an entrance hall with a toilet, a spacious living room opening onto the dining room and the fitted open-plan kitchen, and a bathroom with a toilet. The first floor features a landing with a toilet and three bedrooms measuring 9.6m², 10m² and 11.9m². A fourth bedroom measuring 30m² can be created in the loft or used as a study, leisure area, play area, etc. In the basement, you’ll find a fitted workshop and storage areas. Outside, you can enjoy a 176m² garden with trees, a terrace and the garage. At the front of the house, a motorised gate ensures you can park safely. PVC double-glazed windows with shutters, air conditioning on the ground floor and first floor, condensing boiler, renovated roof, up-to-standard electrical installation, solar panels (5.6 kWp), water softener. Energy Performance Certificate: B (137 kWh/m² per year) No. 20260816010868. Make an offer from €319,000, subject to the owner’s acceptance. Information is non-contractual and provided for guidance only. This is not an offer. Specifications Characteristics General Habitable area (m²) 136.00m² Soil area (m²) 392.00m² Exploitable surface (m²) 182.50m² Surface type Net Plot orientation North-West Orientation frontage South-East Surroundings Rural Near school Close to public transport Near park Access roads Taxable income €800,00 Heating Heating type Central heating Heating elements Photovoltaic panel Radiators with thermostatic valve Condensing boiler Compressed air Heating material Gas Heat pump (air) Miscellaneous Joinery PVC Double glazing Isolation Detailed information on request Warm water Electric boiler Building Year built 1961 Amount of floors 2 Miscellaneous Air conditioning Roller shutters Lift present No Details Entrance hall Calculated surface area 5 m² Toilet Calculated surface area 1 m² Living room, lounge Calculated surface area 13 m² Dining room Calculated surface area 12 m² Kitchen Calculated surface area 33 m² Night hall Calculated surface area 4 m² Toilet Calculated surface area 1 m² Bedroom Calculated surface area 10 m² 1 bedroom(s) possible Bedroom Calculated surface area 10 m² 1 bedroom(s) possible Bedroom Calculated surface area 12 m² 1 bedroom(s) possible Attic Calculated surface area 30 m² Room items Attic ladder 1 bedroom(s) possible Bathroom Calculated surface area 10 m² Basement Calculated surface area 18 m² Garage Boiler room Calculated surface area 4 m² Parking space Garden Calculated surface area 285 m² Room items Terrace Technical and legal info General Protected heritage No Recorded inventory of immovable heritage No Energy & electricity Electrical inspection Inspection report - compliant Utilities Gas Electricity Natural gas present in the street Sewer system connection Cable distribution Photovoltaic panels City water Telephone Electricity modern 3-phase Internet Water softener Energy performance certificate Yes Energy label B EPB B E-level B Certificate number 20260816010868 EPB description B Calculated specific energy consumption 137 CO2 emission 31.00 Calculated total energy consumption 23274 Planning information Urban Planning Permit Permit issued Urban Planning Obligation No In Inventory of Unexploited Business Premises No Subject of a Redesignation Plan No Summons No judicial recovery measure or administrative measure imposed Subdivision Permit Issued No Pre-emptive Right to Spatial Planning No Urban destination La zone d'habitat à caractère rural Flood Area Property situated wholly or partly in an area susceptible to flooding Renovation Obligation Non-applicable In water sensetive area Non-applicable ERA LABELIMMO Florian Joassin +3243720720 [email protected] Take contact Share Close Interested?